Skip main navigation
Off market
  • $430,500

    605 Fairhaven Dr, Davenport, FL 33837

    5beds
    3baths
    4,118sqft
    SingleFamily
    Built in 2008
    6,969 Square Feet Lot
    $430,500 Zestimate®
    $105/sqft
    $3,321 Estimated rent

    Home value

    $430,500

    $409,000 - $456,000

    $3,321/mo

    Zestimate® history
    Loading
    Loading...

    Owner options

    List your home for rent

    $3,321/mo

    Rent Zestimate®

    Find your next renter with Zillow Rental Manager. Plus, with online applications, you can quickly screen prospective tenants – for free.

    Learn more

    $3,321/mo

    Rent Zestimate®

    Refinance and save

    $3,013/mo

    Est. payment

    Refinancing to a lower rate could help reduce your monthly payments and save thousands over the life of the loan.

    See today's rates

    $3,013/mo

    Est. payment

    Explore your selling options

    Work with a Zillow partner agent

    Leverage their expertise and Zillow's premium Showcase listings to get your home seen by more buyers.

    Get started

    List with your own agent

    Get your home in front of millions of buyers by listing it on Zillow.

    Learn how to do it

    Sell it yourself

    Take full control of how buyers see your home on Zillow by listing For Sale by Owner (FSBO).

    List your home

    What's special

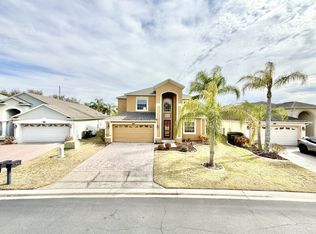
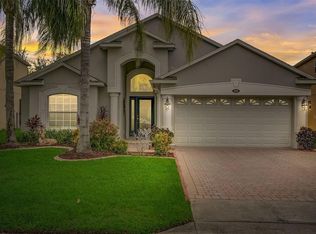
    Bring your most discriminating buyer - this meticulously maintained home is for them! Located in the center of the upscale Providence golf community, this executive 5BR 3BA home has lots of space for the whole family. Enter through the front door into the soaring two-story foyer with formal LR and DR on right. In back is an open concept kitchen and family room. No updates needed for this kitchen, with 42" cabinets, granite countertops, island and stainless steel appliances. The breakfast area is well lit from the sliding door leading out to a covered patio with fenced yard and palm trees across the back. A downstairs bedroom makes a great guest room or even a work-from-home office. Upstairs, a large central hall provides the hub for four more bedrooms and a media/family room. The spacious master suite offers a large bedroom and a master bath that is nearly as large as the bedroom! Still not enough space for the family? Then don't forget the three car garage (yes, THREE car). Use the extra bay for a boat, motorcycle, bikes, toys, fitness equipment, or...yes, even a car! Exterior has been recently painted and backyard is fully fenced. Enjoy all that Providence has to offer...security guard entrance, impressive clubhouse with restaurant, golf club, and fitness center, two pools, tennis court, play areas, beautiful landscaping and lots of space for walking and jogging. Make this move-in ready home yours today!

    This property is not currently displayed as for sale or rent on Zillow. This may be different from what's on other websites or public sources.

    Facts & features

    Interior

    Bedrooms & bathrooms
    • Bedrooms: 5
    • Bathrooms: 3
    Heating
    • Electric
    Cooling
    • Central
    Appliances
    • Included: Dishwasher, Microwave, Range / Oven, Refrigerator
    Features
    • Flooring: Tile, Carpet, Laminate
    • Has fireplace: No
    Interior area
    • Total interior livable area: 4,118 sqft

    Property

    Parking
    • Parking features: Garage - Attached
    Features
    • Exterior features: Stucco
    Lot
    • Size: 6,969 Square Feet
    Details
    • Parcel number: 272613704003002440

    Construction

    Type & style
    • Home type: SingleFamily
    Materials
    • Wood
    • Foundation: Retaining Wall
    • Roof: Other
    Condition
    • Year built: 2008

    Community & HOA

    HOA
    • Has HOA: Yes
    • HOA fee: $115 monthly
    Location
    • Region: Davenport

    Financial & listing details

    • Price per square foot: $105/sqft
    • Tax assessed value: $395,475
    • Annual tax amount: $3,012

    Price history

    DateEventPrice
    7/11/2024Listing removed$499,900$121/sqft
    Source: Stellar MLS #P4928815 Report a problem
    1/18/2024Listed for sale$499,900+88.6%$121/sqft
    Source: Stellar MLS #P4928815 Report a problem
    1/18/2018Sold$265,000-1.1%$64/sqft
    Source: Public Record Report a problem
    11/5/2017Pending sale$267,900$65/sqft
    Source: EXIT REALTY CHAMPIONS #O5475926 Report a problem
    8/27/2017Price change$267,900-0.7%$65/sqft
    Source: EXIT REALTY CHAMPIONS #O5475926 Report a problem
    7/26/2017Price change$269,900-1.9%$66/sqft
    Source: EXIT REALTY CHAMPIONS #O5475926 Report a problem
    6/20/2017Price change$275,000-1.4%$67/sqft
    Source: EXIT REALTY CHAMPIONS #O5475926 Report a problem
    5/12/2017Price change$279,000-3.5%$68/sqft
    Source: EXIT REALTY CHAMPIONS #O5475926 Report a problem
    5/11/2017Price change$289,000+3.6%$70/sqft
    Source: EXIT REALTY CHAMPIONS #O5475926 Report a problem
    2/7/2017Price change$279,000-3.5%$68/sqft
    Source: EXIT REALTY CHAMPIONS #O5475926 Report a problem
    1/6/2017Price change$289,000-2%$70/sqft
    Source: EXIT REALTY CHAMPIONS #O5475926 Report a problem
    11/11/2016Listed for sale$295,000+15.7%$72/sqft
    Source: EXIT REALTY CHAMPIONS #O5475926 Report a problem
    2/22/2016Sold$255,000-3.8%$62/sqft
    Source: Public Record Report a problem
    11/17/2015Listing removed$265,000$64/sqft
    Source: RE/MAX MARKETPLACE #O5396163 Report a problem
    10/5/2015Listed for sale$265,000+6%$64/sqft
    Source: RE/MAX MARKETPLACE #O5396163 Report a problem
    10/24/2014Listing removed$249,900$61/sqft
    Source: RENTAL AND REALTY GROUP (272506300) #S4727501 Report a problem
    10/11/2014Price change$249,900-3.8%$61/sqft
    Source: RENTAL AND REALTY GROUP (272506300) #S4727501 Report a problem
    7/31/2014Price change$259,900-7.1%$63/sqft
    Source: RENTAL AND REALTY GROUP (272506300) #S4727501 Report a problem
    3/5/2014Price change$279,900-3.4%$68/sqft
    Source: Watson Realty Corp #S4719922 Report a problem
    2/19/2014Price change$289,900-3.4%$70/sqft
    Source: Watson Realty Corp #S4719922 Report a problem
    2/6/2014Price change$299,990-11.8%$73/sqft
    Source: Watson Realty Corp #S4719922 Report a problem
    11/12/2013Listed for sale$340,000+38.8%$83/sqft
    Source: Watson Realty Corp #S4719922 Report a problem
    12/23/2008Sold$245,000$59/sqft
    Source: Public Record Report a problem

    Public tax history

    YearProperty taxesTax assessment
    2025$3,012 +3.2%$272,330 +2.9%
    2024$2,919 +2.2%$264,655 +3%
    2023$2,855 +2.4%$256,947 +3%
    2022$2,788 -0.7%$249,463 +3%
    2021$2,809 +0.8%$242,197 +1.4%
    2020$2,787 -0.2%$238,853 +2.3%
    2019$2,793 -12.6%$233,483 -7.4%
    2018$3,197 -21.2%$252,117 -0.5%
    2017$4,055 +12.7%$253,383 +4.1%
    2016$3,598 +7.3%$243,396 +10%
    2015$3,354 -2.3%$221,269 +3.7%
    2014$3,434 +13.7%$213,359 +10%
    2013$3,020 +11.1%$193,963 +10%
    2012$2,719 -8%$176,330 -6.9%
    2011$2,956 -11%$189,422 -9.3%
    2010$3,322 -16%$208,756 -10.7%
    2009$3,955 +402%$233,696 +367.4%
    2008$788 $50,000
    2007-- --
    2006$177 --
    Find assessor info on the county website

    Neighborhood: 33837

    Nearby schools

    GreatSchools rating
    Schools provided by the listing agent
    • Elementary: Loughman Oaks Elem
    • High: Ridge Community Senior High

    Source: The MLS. This data may not be complete. We recommend contacting the local school district to confirm school assignments for this home.

    Get a cash offer in 3 minutes
    Find out how much your home could sell for in as little as 3 minutes with a no-obligation cash offer.
    Estimated market value
    $430,500
    Get a cash offer in 3 minutes
    Find out how much your home could sell for in as little as 3 minutes with a no-obligation cash offer.
    Estimated market value
    $430,500