Skip main navigation
Sold for $300,000
Street View
  • $300,000

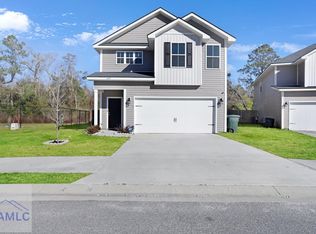
    605 Fairview Cir, Hinesville, GA 31313

    4beds
    2,000sqft
    SingleFamily
    Built in 2021
    8,276 Square Feet Lot
    $310,800 Zestimate®
    $150/sqft
    $2,146 Estimated rent

    Home value

    $310,800

    $295,000 - $326,000

    $2,146/mo

    Zestimate® history
    Loading
    Loading...

    Owner options

    List your home for rent

    $2,146/mo

    Rent Zestimate®

    Find your next renter with Zillow Rental Manager. Plus, with online applications, you can quickly screen prospective tenants – for free.

    Learn more

    $2,146/mo

    Rent Zestimate®

    Refinance and save

    $1,891/mo

    Est. payment

    Refinancing to a lower rate could help reduce your monthly payments and save thousands over the life of the loan.

    See today's rates

    $1,891/mo

    Est. payment

    Explore your selling options

    Work with a Zillow partner agent

    Leverage their expertise and Zillow's premium Showcase listings to get your home seen by more buyers.

    Get started

    List with your own agent

    Get your home in front of millions of buyers by listing it on Zillow.

    Learn how to do it

    Sell it yourself

    Take full control of how buyers see your home on Zillow by listing For Sale by Owner (FSBO).

    List your home

    What's special

    Grayson plan by Dryden Enteprises! Two story home with fenced, sodded & irrigated backyard! Open concept living space on the main floor with granite in the kitchen! Upstairs are 3 bedrooms, luaundry, hall bath & master suite! Master features 2 walk-in closets & private bath! Estimated completion: Dec2021-Jan2022

    Facts & features

    Interior

    Bedrooms & bathrooms
    • Bedrooms: 4
    • Bathrooms: 2
    • Full bathrooms: 2
    Heating
    • Other
    Cooling
    • Central
    Features
    • Ceiling Fan, Other-See Remarks, Wash/Dry Hook-up, Pull Down Stairs, Pantry
    • Flooring: Tile, Carpet
    Interior area
    • Total interior livable area: 2,000 sqft

    Property

    Parking
    • Parking features: Garage - Attached
    Features
    • Exterior features: Other
    Lot
    • Size: 8,276 sqft
    Details
    • Parcel number: 060D040

    Construction

    Type & style
    • Home type: SingleFamily
    Materials
    • Other
    • Foundation: Slab
    • Roof: Asphalt
    Condition
    • Year built: 2021

    Community & neighborhood

    Location
    • Region: Hinesville

    Other

    Other facts
    • Exterior: Vinyl Siding
    • Appliances: Refrigerator, Disposal, Dishwasher, Range/Oven - Elec, Oven - Self Clean, Smoke Detector, Garage Opener, Microwave - Built-in
    • Property Status: Active
    • Dining: Dining/Living Combo
    • Lot Description: Level, Other-See Remarks, Subdivision Recorded, Irrigation System, Sidewalk
    • Car Storage: Two Car Garage, Attached, Garage Door Opener
    • Exterior Features: Other-See Remarks, Patio Open
    • Interior Features: Ceiling Fan, Other-See Remarks, Wash/Dry Hook-up, Pull Down Stairs, Pantry
    • Style/# Stories: Two Story
    • Heating: Other-See Remarks, A/C: Heat Pump, Heat: Pump, W/H: Elec, Ridge Vent, Dbl Pane Windows
    • Fireplace: Not Applicable
    • Fence: Back Yard
    • Improvements: Public Water, Public Sewer, Electricity Connected
    • Roof: Shingle

    Price history

    DateEventPrice
    2/28/2024Sold$300,000+9.6%$150/sqft
    Source: Public Record Report a problem
    10/20/2023Sold$273,822+3.3%$137/sqft
    Source: Public Record Report a problem
    1/26/2022Sold$265,000+1.9%$133/sqft
    Source: Hive MLS #SA251387 Report a problem
    12/30/2021Pending sale$260,000$130/sqft
    Source: HABR #139485 Report a problem
    6/25/2021Listing removed--
    Source: Hive MLS #251387 Report a problem
    6/18/2021Listed for sale$260,000$130/sqft
    Source: Hive MLS #251387 Report a problem

    Public tax history

    YearProperty taxesTax assessment
    2025$6,241 +3.8%$128,783 +2.3%
    2024$6,012 +13.5%$125,862 +12.2%
    2023$5,297 +93.3%$112,140 +90.5%
    2022$2,741 +429.6%$58,855 +435%
    2021$517 +22%$11,000 +22.2%
    2020$424 $9,000

    Find assessor info on the county website

    Neighborhood: 31313

    Nearby schools

    GreatSchools rating
    Schools provided by the listing agent
    • Elementary: Frank Long Elementary
    • Middle: Lewis Frasier Middle School
    • High: Liberty County High School
    • District: Liberty

    Source: The MLS. This data may not be complete. We recommend contacting the local school district to confirm school assignments for this home.

    Get pre-qualified for a loan
    At Zillow Home Loans, we can pre-qualify you in as little as 5 minutes with no impact to your credit score.

    An equal housing lender. NMLS #10287.

    Sell for more on Zillow
    Get a Zillow Showcase℠ listing at no additional cost and you could sell for .
    $310,800
    2% more
    +$6,216
    With Zillow Showcase(estimated)
    $317,016