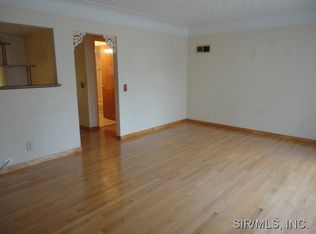
A well-maintained ranch offering comfort, space, and a convenient location in the Country Aire subdivision. This inviting 3-bedroom, 1.5-bath home features approximately 1,903 square feet of total living space, including a partially finished full basement with additional room for a family area, game room, home office, or hobby space. The main level offers an easy-flowing layout with an eat-in kitchen, kitchen/dining combination, and bright living room space.
Recent improvements add peace of mind and everyday appeal.
Outside, enjoy a large, carport area with storage, a level fenced backyard with a patio and storage shed—perfect for relaxing, entertaining, gardening, pets, or play. With its classic brick exterior, flexible living areas, and desirable Bethalto location near local schools, shopping, and everyday conveniences, this home is move-in ready and full of potential. Schedule your showing today and see all that 605 Fairway Street has to offer.
Active under contract
Listed by: 360 Prime Realty Group, LLC • Karen Luster • 618-920-2348
$235,000
605 Fairway St, Bethalto, IL 62010
3beds
1,903sqft
Single Family Residence
Built in 1967
0.35 Acres Lot
$236,900 Zestimate®
$123/sqft
$-- HOA
What's special
- 36 days
- 114
- 1
Zillow last checked:
Listing updated:
Listed by:
Karen Luster 618-920-2348,
360 Prime Realty Group, LLC
Source: MARIS,MLS#: 26043524 Originating MLS: Southwestern Illinois Board of REALTORS
Originating MLS: Southwestern Illinois Board of REALTORSFacts & features
Interior
Bedrooms & bathrooms
- Bedrooms: 3
- Bathrooms: 2
- Full bathrooms: 2
- Main level bathrooms: 1
- Main level bedrooms: 3
Primary bedroom
- Features: Floor Covering: Carpeting
- Level: Main
- Area: 120
- Dimensions: 12x10
Bedroom 2
- Features: Floor Covering: Carpeting
- Level: Main
- Area: 110
- Dimensions: 11x10
Bedroom 3
- Features: Floor Covering: Carpeting
- Level: Main
- Area: 108
- Dimensions: 12x9
Bathroom
- Features: Floor Covering: Ceramic Tile
- Level: Main
- Area: 40
- Dimensions: 8x5
Bathroom
- Features: Floor Covering: Vinyl
- Level: Lower
- Area: 40
- Dimensions: 8x5
Family room
- Features: Floor Covering: Carpeting
- Level: Lower
- Area: 493
- Dimensions: 29x17
Kitchen
- Features: Floor Covering: Vinyl
- Level: Main
- Area: 264
- Dimensions: 24x11
Living room
- Features: Floor Covering: Carpeting
- Level: Main
- Area: 247
- Dimensions: 19x13
Recreation room
- Features: Floor Covering: Carpeting
- Level: Lower
- Area: 208
- Dimensions: 16x13
Heating
- Natural Gas
Cooling
- Central Air, Electric
Appliances
- Included: Dishwasher, Disposal, Microwave, Free-Standing Gas Range, Refrigerator
- Laundry: In Basement
Features
- Center Hall Floorplan, Eat-in Kitchen, Kitchen/Dining Room Combo
- Flooring: Carpet, Ceramic Tile, Vinyl
- Basement: Concrete,Partially Finished,Full
- Has fireplace: No
Interior area
- Total structure area: 1,903
- Total interior livable area: 1,903 sqft
- Finished area above ground: 1,269
- Finished area below ground: 634
Property
Parking
- Total spaces: 4
- Parking features: Asphalt, Attached Carport, Driveway, Off Street, On Street, Parking Pad
- Carport spaces: 1
- Has uncovered spaces: Yes
Features
- Levels: One
- Patio & porch: Patio
- Exterior features: Storage
- Fencing: Fenced
Lot
- Size: 0.35 Acres
- Dimensions: 125.2 x 121.7
- Features: City Lot, Level
Details
- Additional structures: Storage
- Parcel number: 152090706101001
- Special conditions: Standard
Construction
Type & style
- Home type: SingleFamily
- Architectural style: Ranch
- Property subtype: Single Family Residence
Materials
- Brick
- Roof: Architectural Shingle
Condition
- Year built: 1967
Utilities & green energy
- Electric: Single Phase
- Sewer: Public Sewer
- Water: Public
- Utilities for property: Electricity Connected, Natural Gas Connected, Sewer Connected, Water Connected
Community & HOA
Community
- Subdivision: Country Aire
HOA
- Has HOA: No
Location
- Region: Bethalto
Financial & listing details
- Price per square foot: $123/sqft
- Tax assessed value: $204,270
- Annual tax amount: $4,534
- Date on market: 7/16/2026
- Cumulative days on market: 36 days
- Listing terms: Cash,Conventional,FHA,USDA Loan,VA Loan
- Ownership: Private
- Electric utility on property: Yes
Estimated market value
$236,900
$225,000 - $249,000
$1,527/mo
Price history
| Date | Event | Price |
|---|---|---|
| 7/18/2026 | Contingent | $235,000$123/sqft |
Source:  MARIS #26043524 Report a problem MARIS #26043524 Report a problem | ||
| 7/16/2026 | Listed for sale | $235,000+43.7%$123/sqft |
Source: MARIS #26043524 Report a problem | ||
| 10/9/2020 | Sold | $163,500+2.3%$86/sqft |
Source: MARIS #20060769 Report a problem | ||
| 8/26/2020 | Pending sale | $159,900$84/sqft |
Source: Coldwell Banker Brown Realtors #20060769 Report a problem | ||
| 8/24/2020 | Listed for sale | $159,900+30.5%$84/sqft |
Source: Coldwell Banker Brown Realtors #20060769 Report a problem | ||
| 8/15/2013 | Sold | $122,500-2%$64/sqft |
Source: Agent Provided Report a problem | ||
| 6/5/2013 | Listed for sale | $125,000+1.6%$66/sqft |
Source: Dream Home Realty Centre, Inc #4208038 Report a problem | ||
| 3/7/2006 | Sold | $123,000$65/sqft |
Source: Public Record Report a problem | ||
Public tax history
| Year | Property taxes | Tax assessment |
|---|---|---|
| 2024 | $4,534 +4.6% | $68,090 +7.8% |
| 2023 | $4,334 +16.1% | $63,190 +18.3% |
| 2022 | $3,735 +2.2% | $53,410 +6.3% |
| 2021 | $3,655 +2.3% | $50,260 +4.4% |
| 2020 | $3,572 +1% | $48,150 +2.1% |
| 2019 | $3,538 | $47,180 +3.5% |
| 2018 | -- | $45,600 |
| 2017 | $3,413 +6.7% | $45,600 +3.1% |
| 2016 | $3,200 | $44,230 |
| 2015 | $3,200 | $44,230 |
| 2014 | $3,200 | $44,230 |
| 2013 | $3,200 | $44,230 |
| 2012 | -- | $44,230 +1.1% |
| 2011 | -- | $43,770 -4.8% |
| 2010 | -- | $45,980 +1% |
| 2009 | -- | $45,520 +5.2% |
| 2007 | -- | $43,290 +3.7% |
| 2005 | -- | $41,740 +14.9% |
| 2004 | $2,395 +8.9% | $36,320 +8.1% |
| 2003 | $2,200 +4.1% | $33,600 +5.5% |
| 2002 | $2,113 | $31,850 +7% |
| 2001 | -- | $29,760 +3.4% |
| 2000 | $1,889 | $28,780 |
Find assessor info on the county website
Monthly payment
Est. payment
Payment breakdown
Explore the cost of this home by adjusting the details. Changes won't be saved.Climate risks
Neighborhood: 62010
Nearby schools
Schools provided by the listing agent
- Elementary: Bethalto Dist 8
- Middle: Bethalto Dist 8
- High: Bethalto
Source: MARIS. This data may not be complete. We recommend contacting the local school district to confirm school assignments for this home.
Similar homes
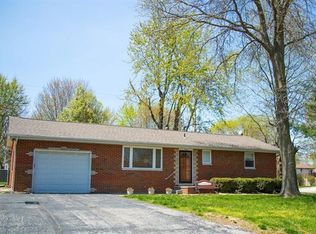
- $225,0003 bd2 ba1.5k sqft6409 Alpha Dr, Alton, IL 62002For Sale

 MLS ID #26047535, Stacy Redmon, Coldwell Banker Brown Realtors. MARIS
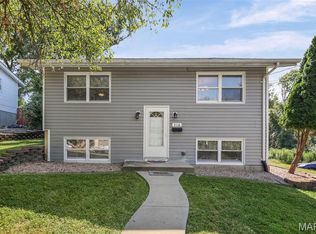
 - $259,0003 bd2 ba1.4k sqft316 Locust St, Edwardsville, IL 62025For Sale
 MLS ID #26056064, Barry Schulhofer, Strano & Associates. MARIS
 - $235,0003 bd3 ba1.7k sqft27 Nob Hill Dr, Saint Louis, MO 63138For Sale
 MLS ID #26045270, Mitchell M Peters, Campbell House & Home. MARIS
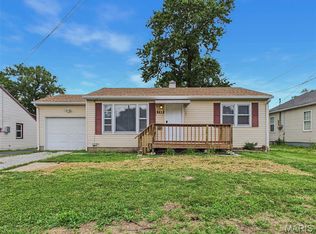
 - $144,9002 bd1 ba1.1k sqft728 N Prairie St, Bethalto, IL 62010For Sale
 MLS ID #26046825, Jonathan G Woelfel, Black Paw Real Estate LLC. MARIS
 - $210,0005 bd2 ba1.8k sqft4810 Snow White Ter, Alton, IL 62002For SaleMLS ID #26055732, Laurie A Moore, RE/MAX Alliance. MARIS
- $224,9003 bd2 ba1.3k sqft3 Nordell Ct, Florissant, MO 63033For SaleMLS ID #26052414, Robert Salmons, Entera Realty, LLC. MARIS
- $229,9003 bd2 ba1.5k sqft3665 Santiago Dr, Florissant, MO 63033For SaleMLS ID #26047143, Robert Salmons, Entera Realty, LLC. MARIS
- $253,0003 bd2 ba2.1k sqft209 Dana Dr, Collinsville, IL 62234For SaleMLS ID #26049113, Shelby Hernandez, Opendoor Brokerage LLC. MARIS
- $259,9002 bd2 ba2.6k sqft2009 Madison Ave, Edwardsville, IL 62025For SaleMLS ID #26056983, Shelly Niemeier, Legacy Realty & Auction, Llc. MARIS
- $239,9003 bd3 ba1.6k sqft4340 Tanglebrook Dr, Florissant, MO 63033For SaleMLS ID #26021906, Robert Salmons, Entera Realty, LLC. MARIS
- $185,0003 bd2 ba2k sqft11953 El Camara Dr, Florissant, MO 63033For SaleMLS ID #26057934, Spencer Argueta, Elevate Realty, LLC. MARIS
- $225,0004 bd2 ba2.5k sqft12132 Jerries Ln, Florissant, MO 63033For SaleMLS ID #26056549, Ben Lytle, Opendoor Brokerage LLC. MARIS
- $225,0003 bd2 ba1.4k sqft1610 Saint Anthony Ln, Florissant, MO 63033For SaleMLS ID #26055221, Peter Lu, EXP Realty, LLC. MARIS
- $252,0003 bd2 ba1.3k sqft320 S Kansas St, Edwardsville, IL 62025For SaleMLS ID #26046369, Julie Fleck, RE/MAX Alliance. MARIS
- $214,9003 bd2 ba1.5k sqft4 Colt Cir, Florissant, MO 63033New ConstructionMLS ID #26057817, Robert Salmons, Entera Realty, LLC. MARIS
- $215,0003 bd2 ba2k sqft5277 Suntrail Dr, Florissant, MO 63033For SaleMLS ID #26055461, Ben Lytle, Opendoor Brokerage LLC. MARIS
- $235,0004 bd2 ba2.5k sqft5374 Trailview Dr, Florissant, MO 63033For SaleMLS ID #26034131, Robert Salmons, Entera Realty, LLC. MARIS
- $260,0003 bd3 ba1.8k sqft13 Dogwood Ln, Glen Carbon, IL 62034For SaleMLS ID #26051583, Terri S Dalla Riva, Coldwell Banker Brown Realtors. MARIS
- $209,9003 bd2 ba1.2k sqft3 Wickham Fen Rd, Florissant, MO 63033For SaleMLS ID #26051836, Robert Salmons, Entera Realty, LLC. MARIS
- $225,0004 bd2 ba2k sqft52 Villa Dr, Granite City, IL 62040For SaleMLS ID #25069910, Pam Shadwick, Nester Realty. MARIS
