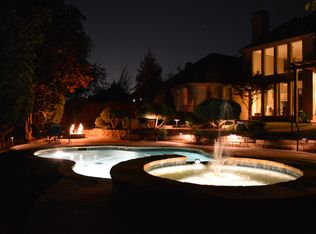
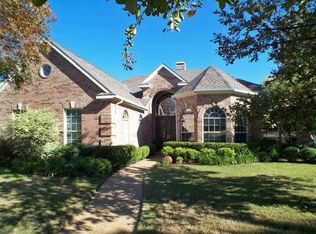
• This STUNNING, Darling built, Original Owner Home sits on a .4 acre lot backing to a beautiful clearing and then a heavily wooded area!!! Extensive landscaping in the yard includes 5 mature live oaks, 2 mature red oaks and stone walls which terrace down from the large back covered patio to the pool and spa area. This spacious back yard includes extensive area for play, and the driveway includes a large flat area that is perfect for a basketball goal and other activities. • This immaculately maintained home, built in 1996, includes 4,171 square feet, per appraiser, with 4 bedrooms, 4.5 baths, 2 dining areas, a formal living, a game room, and 2 large walk in attics. The master and a second bedroom with full bath are located on the first level of the home. A beautiful curving staircase adds elegance in the entry, with a second staircase in the rear of the home. • A side entry, oversized, 2 car garage is attached to the home. An additional garage, which is detached, includes a 1 car bay. This same structure was built with a separate entry which leads to a 476 square foot, per appraiser, 2 level studio with central heat and air, a powder bath, and a closet. This is currently being used as a home office and a music room, but is also perfect for an art studio or exercise room. • Sellers put extensive thought into building this home and added many custom features, including a side entry into the home which they have loved for welcoming friends and neighbors. Other features include the oversized family room with vaulted ceilings and a custom stone fireplace with a raised hearth. • Beautiful handscraped hard wood flooring runs from the entry through the formal dining, living room, and family room. Carpet has been updated in the bedrooms. Plantation shutters add elegance to the front windows. • This home is loaded with storage! In addition to the 2 walk in attics, the kitchen offers 2 pantries! Other kitchen features include a large island, double ovens, and extensive cabinetry. A mud room area separates the kitchen from the attached garage and a Butler’s pantry connects the kitchen to the formal dining area. • A wet bar, complete with a mini frig, is tucked away behind folding doors in the formal living room. Perfect for entertaining! • French doors open from the master bedroom to the incredible back yard. A fireplace with gas logs is also a beautiful focal point in the master suite and wonderful for chillier days. The master bath includes separate vanities, a large jetted tub located below glass block windows which allow light while maintaining privacy, an oversized walk in shower, and a huge walk in closet. • The spacious game room includes windows overlooking the back yard, wiring for a flat screen TV, a closet for storage, and lots of built ins for storing books and games! • The sellers wanted to make sure to take advantage of all available space when they built, so you will find many custom touches like the drawers below the window seats that are located in two of the bedrooms upstairs. Another special touch is the laundry chute that runs straight from the hamper in the Jack and Jill bathroom to the laundry room! The utility room also includes extensive built in cabinetry, a storage closet, and a sink! • Covered porches include the front door area, the side entry and the large back porch. • Spray on radiant barrier. • Surround sound, with volume controls, is located in the formal living, master bedroom, family room, and the back and side patios. • Per seller, the land behind this home is owned by the Mallard Lakes developers, but is inaccessible to develop, and is located in a 100 year floor plain. As a result, the sellers have been told that this land will never be developed. A beautiful trail runs through this area which provides about a 20 minute walk and sellers have thoroughly enjoyed the exercise and tranquility that it provides! ̶
This property is not currently displayed as for sale or rent on Zillow. This may be different from what's on other websites or public sources.