Skip main navigation
Sold for $295,000
  • $295,000

    605 FELLOWSHIP DRIVE #12, FERN PARK, FL 32730

    3beds
    1,507sqft
    Condominium
    Built in 1982
    -- sqft lot
    $291,500 Zestimate®
    $196/sqft
    $2,007 Estimated rent

    Home value

    $291,500

    $265,000 - $321,000

    $2,007/mo

    Zestimate® history
    Loading
    Loading...

    Owner options

    List your home for rent

    $2,007/mo

    Rent Zestimate®

    Find your next renter with Zillow Rental Manager. Plus, with online applications, you can quickly screen prospective tenants – for free.

    Learn more

    $2,007/mo

    Rent Zestimate®

    Refinance and save

    $2,463/mo

    Est. payment

    Refinancing to a lower rate could help reduce your monthly payments and save thousands over the life of the loan.

    See today's rates

    $2,463/mo

    Est. payment

    Explore your selling options

    Work with a Zillow partner agent

    Leverage their expertise and Zillow's premium Showcase listings to get your home seen by more buyers.

    Get started

    List with your own agent

    Get your home in front of millions of buyers by listing it on Zillow.

    Learn how to do it

    Sell it yourself

    Take full control of how buyers see your home on Zillow by listing For Sale by Owner (FSBO).

    List your home

    What's special

    Gated front brick-paver courtyardLarge private rear courtyardSeparate laundry roomGranite countertopsTall windowsGenerously sized master suiteVaulted ceilings
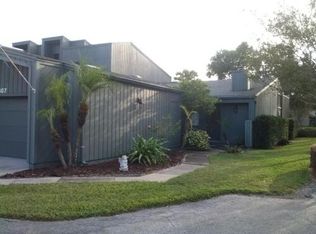
    One or more photo(s) has been virtually staged. Welcome to this spacious and beautifully designed 3-bedroom, 2-bathroom two-story condo nestled in a quiet, centrally located community in the desirable Fern Park/Casselberry area. Offering over 1,500 square feet of living space, this light and airy home features vaulted ceilings and tall windows that fill the space with natural light. The open living and dining area includes a cozy wood-burning fireplace and opens to a large private rear courtyard through elegant French doors—perfect for entertaining or relaxing. Two bedrooms are located on the main level along with a full bath. Upstairs, you'll find a generously sized master suite with a full bathroom and ample closet space. The spacious kitchen boasts granite countertops, semi-custom medallion cabinetry with pull-out spice racks, a Blanco faucet, and an eat-in breakfast nook that overlooks a gated front brick-paver courtyard. A separate laundry room with washer and dryer is also included. No need to worry about Florida’s rainy days—this home includes an oversized 2-car attached garage with keypad and automatic opener for convenience. The HOA takes care of all landscaping and tree maintenance, allowing for low-maintenance living in a community with pride of ownership. Amenities include a community pool, clubhouse, and tennis courts. Located just minutes from shopping, dining, medical facilities, Casselberry Golf Club, and public transportation—plus enjoy the benefit of lower Seminole County taxes. A rare opportunity to own a bright, move-in-ready home in a well-maintained, mostly owner-occupied community.

    Zillow last checked:

    Listing updated:

    Listed by:

    Carlos Diaz 321-244-3000,

    COLLECTIVE GROUP REALTY, CORP 321-244-3000

    Bought with:

    Leah King, 3423737

    LPT REALTY, LLC

    Dante Miller, 3626509

    LPT REALTY, LLC

    Source: Stellar MLS,MLS#: S5131427MLS LogoOriginating MLS: Osceola

    Facts & features

    Interior

    Bedrooms & bathrooms
    • Bedrooms: 3
    • Bathrooms: 2
    • Full bathrooms: 2
    Primary bedroom
    • Features: Storage Closet
    • Level: Second
    • Area: 195 Square Feet
    • Dimensions: 13x15
    Bedroom 2
    • Features: Storage Closet
    • Level: First
    • Area: 110 Square Feet
    • Dimensions: 10x11
    Bedroom 3
    • Features: Storage Closet
    • Level: First
    • Area: 130 Square Feet
    • Dimensions: 10x13
    Kitchen
    • Level: First
    • Area: 105 Square Feet
    • Dimensions: 15x7
    Living room
    • Level: First
    • Area: 195 Square Feet
    • Dimensions: 13x15
    Heating
    • Central, Electric
    Cooling
    • Central Air, Wall/Window Unit(s)
    Appliances
    • Included: Dishwasher, Dryer, Electric Water Heater, Range, Refrigerator, Washer
    • Laundry: Inside, Laundry Closet
    Features
    • Built-in Features, Ceiling Fan(s), High Ceilings, PrimaryBedroom Upstairs, Solid Wood Cabinets, Split Bedroom, Stone Counters, Thermostat, Vaulted Ceiling(s)
    • Flooring: Carpet, Tile
    • Doors: French Doors, Sliding Doors
    • Has fireplace: Yes
    • Fireplace features: Wood Burning
    Interior area
    • Total structure area: 1,671
    • Total interior livable area: 1,507 sqft

    Property

    Parking
    • Total spaces: 2
    • Parking features: Driveway, Garage Door Opener
    • Attached garage spaces: 2
    • Has uncovered spaces: Yes
    Features
    • Levels: Two
    • Stories: 2
    • Patio & porch: Patio
    • Exterior features: Irrigation System
    • Fencing: Fenced,Wood
    Lot
    • Size: 1,671 Square Feet
    Details
    • Parcel number: 2021305340C000120
    • Zoning: R-3A
    • Special conditions: None

    Construction

    Type & style
    • Home type: Condo
    • Property subtype: Condominium
    • Attached to another structure: Yes
    Materials
    • Vinyl Siding
    • Foundation: Slab
    • Roof: Shingle
    Condition
    • Completed
    • New construction: No
    • Year built: 1982

    Utilities & green energy

    • Sewer: Public Sewer
    • Water: Public
    • Utilities for property: BB/HS Internet Available, Electricity Connected, Sewer Connected, Water Connected

    Community & HOA

    Community
    • Features: Buyer Approval Required, Deed Restrictions, Pool, Sidewalks, Tennis Court(s)
    • Security: Smoke Detector(s)
    • Pet fee: $0 monthly
    • Subdivision: COACH LIGHT ESTATES SEC 2
    HOA
    • Has HOA: Yes
    • Services included: Reserve Fund, Insurance, Maintenance Structure, Maintenance Grounds, Pool Maintenance
    • HOA fee: $495 monthly
    • HOA name: Jordan Jimerson
    • HOA phone: 407-455-5950
    Location
    • Region: Casselberry

    Financial & listing details

    • Price per square foot: $196/sqft
    • Annual tax amount: $2,111
    • Date on market: 7/23/2025
    • Cumulative days on market: 52 days
    • Listing terms: Cash,Conventional
    • Ownership: Fee Simple
    • Total actual rent: 0
    • Electric utility on property: Yes
    • Road surface type: Paved

    Price history

    DateEventPrice
    10/23/2025Sold$295,000-3.2%$196/sqft
    Source: Stellar MLS #S5131427 Report a problem
    9/23/2025Pending sale$304,900$202/sqft
    Source: Stellar MLS #S5131427 Report a problem
    9/15/2025Listed for sale$304,900$202/sqft
    Source: Stellar MLS #S5131427 Report a problem
    9/6/2025Pending sale$304,900$202/sqft
    Source: Stellar MLS #S5131427 Report a problem
    7/23/2025Listed for sale$304,900$202/sqft
    Source: Stellar MLS #S5131427 Report a problem

    Public tax history

    Tax history is unavailable.

    Neighborhood: 32730

    Nearby schools

    GreatSchools rating
    Schools provided by the listing agent
    • Elementary: English Estates Elementary
    • Middle: South Seminole Middle
    • High: Lake Howell High

    Source: Stellar MLS. This data may not be complete. We recommend contacting the local school district to confirm school assignments for this home.

    Get a cash offer in 3 minutes
    Find out how much your home could sell for in as little as 3 minutes with a no-obligation cash offer.
    Estimated market value
    $291,500
    Get a cash offer in 3 minutes
    Find out how much your home could sell for in as little as 3 minutes with a no-obligation cash offer.
    Estimated market value
    $291,500