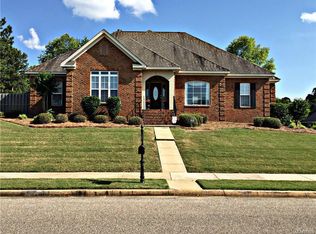
4,306 sq ft living area per appraisal. High ceilings---Granite counter tops---Wood Floors---Oversized tile floors---rich trim package---Kitchen has enough counter tops and cabinets for two homes---Foam Insulation on exterior walls---Full size 3 car garage---Large covered patio and a sprinkler system for the yard. Open floorplan plus three bedrooms are on one side and the Master Bedroom is on the opposite side. This is a true Master Suite with a large bedroom area plus a generous sitting area with a fireplace. Large his and her closets and hers could have been a 5th bedroom. Spacious Master Bath with walk-in-shower for two, elegant jetted tub, large completely separate vanities, and cabinets galore. The master suite sitting area also opens out to the extra large sunroom/2nd den which can be completely closed off for those visits from the grandkids making a giant room they can romp and stomp in all day. The spacious kitchen is cabinet rich with a large granite top island, a large breakfast bar area, accent lighting in the glass door cabinets, separate coffee bar area by the breakfast room. The kitchen opens to the large den with fireplace and more cabinets. The separate dining will host even the largest family on those big Holidays. All the custom shelving in the 3 car garage remains. Bonus Room over the garage is 30x14 heated and cooled with the stairway in the garage. Smaller rear yard is great for that client that does not want a huge yard to maintain. This is truly an exceptional home.
This property is off market, which means it's not currently listed for sale or rent on Zillow. This may be different from what's available on other websites or public sources.