Skip main navigation
Active
  • $375,000

    605 Focis St, Metairie, LA 70005

    4beds
    2,442sqft
    : 
    Loading
    Get pre-qualified
    Single Family Residence
    Built in 1965
    7,500 Square Feet Lot
    $361,700 Zestimate®
    $154/sqft
    $-- HOA

    What's special

    Inground poolAbundant cabinetryLush green spaceFlexible floor planIncredible outdoor amenitiesPrivate backyard retreatGas range
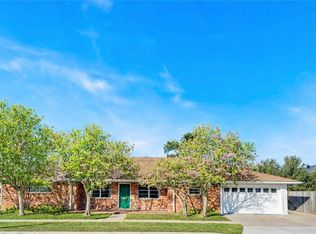
    Back on the market due to buyer changing their mind. Fantastic opportunity in high demand area of 70005 Metairie! Home is located in X Flood Zone. Owned by the same family since it was built in 1965. While some cosmetic updates offer the opportunity to personalize the home to today's style, it has been lovingly cared for over the years and is truly move-in ready. With outstanding bones, an unbeatable location, an oversized lot, and incredible outdoor amenities, this is a rare opportunity to make this well-loved property your own private paradise. The flexible floor plan features 4 bedrooms and 3 full bathrooms, including the primary suite and a second bedroom on the first floor, providing comfortable one-level living when desired. Upstairs, you'll find two additional bedrooms, a full bath, and a spacious second living area or den—perfect for a media room, playroom, home office, or guest retreat. Natural light fills the home, highlighting the generous living spaces and the character of the exposed brick accent wall in the kitchen. The kitchen offers granite countertops, a gas range, abundant cabinetry, and a breakfast area, while the primary suite features a walk-in closet. Step outside to your private backyard retreat situated on an oversized lot. Enjoy the inground pool, a separate cabana with the third full bathroom and storage, two covered outdoor entertaining areas, lush green space, and plenty of room for family gatherings. The long driveway accommodates approximately six vehicles and leads to a covered carport with additional storage.
    22 days
    |
    2,129
    |
    165
    |

    Likely to sell faster than

    Zillow last checked:

    Listing updated:

    Listed by:

    Cassondra Larsen 504-628-4686,

    KELLER WILLIAMS REALTY 455-0100 504-455-0100

    Source: GSREIN,MLS#: 2564890MLS Logo

    Loading...

      Facts & features

      Interior

      Bedrooms & bathrooms
      • Bedrooms: 4
      • Bathrooms: 3
      • Full bathrooms: 3
      Primary bedroom
      • Description: Flooring: Carpet
      • Level: First
      • Dimensions: 14.3 x 13
      Bedroom
      • Description: Flooring: Carpet
      • Level: First
      • Dimensions: 12 x 13
      Bedroom
      • Description: Flooring: Carpet
      • Level: Second
      • Dimensions: 17.7 x 14.5
      Bedroom
      • Description: Flooring: Carpet
      • Level: Second
      • Dimensions: 14.5 x 13.5
      Breakfast room nook
      • Description: Flooring: Wood
      • Level: First
      • Dimensions: 8.2 x7.5
      Den
      • Description: Flooring: Wood
      • Level: First
      • Dimensions: 16 x 14
      Dining room
      • Description: Flooring: Carpet
      • Level: First
      • Dimensions: 14 x 12
      Kitchen
      • Description: Flooring: Wood
      • Level: First
      • Dimensions: 14 x 12.2
      Laundry
      • Description: Flooring: Terrazzo
      • Level: First
      • Dimensions: 7.6 x 7
      Living room
      • Description: Flooring: Carpet
      • Level: First
      • Dimensions: 15.4 x 12
      Other
      • Description: Flooring: Carpet
      • Level: Second
      • Dimensions: 14.9 x 13
      Heating
      • Central
      Cooling
      • Central Air
      Appliances
      • Included: Dishwasher, Oven, Range
      • Laundry: Washer Hookup, Dryer Hookup
      Features
      • Attic, Ceiling Fan(s), Carbon Monoxide Detector, Granite Counters
      • Has fireplace: No
      • Fireplace features: None
      Interior area
      • Total structure area: 2,930
      • Total interior livable area: 2,442 sqft
      Video & virtual tour

      Property

      Parking
      • Total spaces: 3
      • Parking features: Covered, Carport, Three or more Spaces, Driveway
      • Has carport: Yes
      • Has uncovered spaces: Yes
      Features
      • Levels: Two
      • Stories: 2
      • Patio & porch: Concrete, Covered
      • Exterior features: Fence, Outdoor Shower, Permeable Paving
      • Pool features: In Ground
      Lot
      • Size: 7,500 Square Feet
      • Dimensions: 75 x 100
      • Features: City Lot, Oversized Lot
      Details
      • Additional structures: Cabana, Shed(s)
      • Parcel number: 0820027026
      • Special conditions: None

      Construction

      Type & style
      • Home type: SingleFamily
      • Architectural style: Traditional
      • Property subtype: Single Family Residence
      Materials
      • Brick
      • Foundation: Slab
      • Roof: Asphalt,Shingle
      Condition
      • Average Condition
      • Year built: 1965

      Utilities & green energy

      • Sewer: Public Sewer
      • Water: Public

      Community & HOA

      HOA
      • Has HOA: No
      Location
      • Region: Metairie

      Financial & listing details

      • Price per square foot: $154/sqft
      • Tax assessed value: $311,800
      • Annual tax amount: $2,984
      • Date on market: 6/26/2026

        Estimated market value

        $361,700

        $344,000 - $380,000

        $3,349/mo

        Price history

        DateEventPrice
        7/10/2026Listed for sale$375,000$154/sqft
        Source: GSREIN #2564890 Report a problem
        7/8/2026Contingent$375,000$154/sqft
        Source: GSREIN #2564890 Report a problem
        6/26/2026Listed for sale$375,000$154/sqft
        Source: GSREIN #2564890 Report a problem

        Public tax history

        YearProperty taxesTax assessment
        2024$2,984 +7.8%$31,180 +9.2%
        2023$2,769 +2.7%$28,550
        2022$2,697 +7.7%$28,550
        2021$2,505 +0.7%$28,550
        2020$2,487 +15.3%$28,550 +13%
        2019$2,157 +7.1%$25,260
        2018$2,014 $25,260
        2017$2,014 $25,260
        2016$2,014 +6.6%$25,260 +4%
        2015$1,889 $24,290
        2014$1,889 $24,290
        2013-- $24,290
        2012-- $24,290 -2.9%
        2011-- $25,010
        2010-- $25,010
        2009-- $25,010
        2008-- $25,010 +59%
        2007-- $15,730
        2006-- --
        2005-- --
        2004-- --
        2003-- --
        2002-- --
        2001-- --
        2000-- --
        Find assessor info on the county website

        Monthly payment

        Est. payment

        Payment breakdown

        Explore the cost of this home by adjusting the details. Changes won't be saved.
        All calculations are estimates and provided by Zillow, Inc. for informational purposes only. Actual amounts may vary.
        HOA fees may include property taxes on listings classified as Co-Ops. Contact the listing agent and/or owner for fee details.
        Mortgage interest rates are dependent on a number of factors, including credit score, down payment, and repayment length. Interest rate data provided by Zillow Group Marketplace, Inc. as of 1/1/1970 from various mortgage lenders with which we have lead or other similar arrangements; the Estimated Payment is an average of those rates.
        See how much you could borrow to make a competitive offer.

        Climate risks

        Neighborhood: Bonnabel Place

        Getting around

        76 / 100
        Very Walkable
        69 / 100
        Bikeable

        Nearby schools

        GreatSchools rating

        A local agent can set up tours, give advice and negotiate with sellers.

        Browse local experts

        Similar homes