One of the largest homes located in one of Jacksonville's most charming neighborhoods... and with an assumable mortgage! There's something about this one that feels like it's seen a hundred slow mornings. The way the light comes in and spills through the sunroom, gliding across the bright white kitchen and catching on the granite counters feels like a warm wink of nostalgia. The rhythm of this home is built for both chaotic mornings and calm ones — where laughter bounces off high ceilings, and quiet moments unfold in its many cozy corners. As the holidays approach, it's easy to imagine this kitchen filled with the scent of cinnamon, coffee, and something baking in the oven... the kind of space that feels wholesome.
With over 3,500 square feet, 5 bedrooms PLUS an office AND a walk-in attic, this Craftsman-style beauty isn't just huge — it's brimming with possibility. There's a downstairs primary suite that feels like a retreat, and an extra bedroom or office downstairs for added convenience. Upstairs, a loft offers the perfect hangout or play space, 4 additional bedrooms, and a large walk-in attic means storage isn't something you'll ever run short on — ideal for tucking away luggage, keepsakes, or those big holiday bins.
Pay close attention to all the high-vaulted ceilings — a dream! Step outside and the story keeps going. You'll find a hot tub tucked beneath a pergola, surrounded by gardens, a storage shed, and just enough fenced privacy. This is where twinkle lights glow over cozy late-night conversations, and where the colder months feel like an invitation to slow down and savor. Sitting close to MCB Camp Lejeune, the Crystal Coast beaches, and every convenience the area has to offer... you don't just find a house here — you'll find the kind of home that remembers the scent of Sunday morning pancakes and the hum of a full house. And as the year winds down, this one becomes the place where holiday memories begin — warm, bright, and beautifully yours.
Sold for $420,000
$420,000
605 Fosse Way, Jacksonville, NC 28546
5beds
3,594sqft
Single Family Residence
Built in 2013
0.45 Acres Lot
$421,000 Zestimate®
$117/sqft
$2,817 Estimated rent
Home value
$421,000
$387,000 - $459,000
$2,817/mo
Zestimate® history
Owner options
List your home for rent
$2,817/mo
Rent Zestimate®
Find your next renter with Zillow Rental Manager. Plus, with online applications, you can quickly screen prospective tenants – for free.
$2,817/mo
Rent Zestimate®
Refinance and save
$2,910/mo
Est. payment
Refinancing to a lower rate could help reduce your monthly payments and save thousands over the life of the loan.
$2,910/mo
Est. payment
Explore your selling options
Work with a Zillow partner agent
Leverage their expertise and Zillow's premium Showcase listings to get your home seen by more buyers.
Get startedList with your own agent
Get your home in front of millions of buyers by listing it on Zillow.
Learn how to do itSell it yourself
Take full control of how buyers see your home on Zillow by listing For Sale by Owner (FSBO).
List your homeWhat's special
Zillow last checked:
Listing updated:
Listed by:
THE AGENTS 910-777-7184,
Berkshire Hathaway HomeServices Carolina Premier Properties
Bought with:
Heidi Turner, 257516
Anchor & Co. of Eastern North Carolina
Source: Hive MLS,MLS#: 100535491 Originating MLS: Jacksonville Board of Realtors
Originating MLS: Jacksonville Board of RealtorsFacts & features
Interior
Bedrooms & bathrooms
- Bedrooms: 5
- Bathrooms: 4
- Full bathrooms: 4
Rooms
- Room types: Living Room, Dining Room, Laundry, Office, Master Bedroom, Bedroom 2, Bathroom 3, Bedroom 4, Bathroom 1, Bedroom 3, Sunroom
Primary bedroom
- Level: First
Bedroom 2
- Level: First
Bedroom 2
- Level: Second
Bedroom 3
- Level: Second
Bedroom 4
- Level: Second
Bedroom 4
- Level: Second
Bathroom 1
- Description: Master Bath
- Level: First
Bathroom 3
- Level: Second
Dining room
- Level: First
Kitchen
- Level: First
Laundry
- Level: First
Living room
- Level: First
Office
- Level: First
Sunroom
- Level: First
Heating
- Electric, Heat Pump
Cooling
- Central Air
Appliances
- Included: Electric Oven, Built-In Microwave, Refrigerator, Dishwasher
Features
- Master Downstairs, Walk-in Closet(s), Vaulted Ceiling(s), Tray Ceiling(s), High Ceilings, Kitchen Island, Ceiling Fan(s), Hot Tub, Pantry, Walk-in Shower, Blinds/Shades, Walk-In Closet(s)
- Flooring: LVT/LVP, Carpet, Laminate, Wood
Interior area
- Total structure area: 3,594
- Total interior livable area: 3,594 sqft
Property
Parking
- Total spaces: 2
- Parking features: Garage Faces Front, Paved
- Garage spaces: 2
Features
- Levels: Two
- Stories: 2
- Patio & porch: Covered, Enclosed, Patio, Porch
- Pool features: Pool/Spa Combo
- Fencing: Back Yard,Wood
- Has view: Yes
- View description: See Remarks
- Frontage type: See Remarks
Lot
- Size: 0.45 Acres
- Features: See Remarks
Details
- Additional structures: Shed(s)
- Parcel number: 1127c35
- Zoning: RA
- Special conditions: Standard
Construction
Type & style
- Home type: SingleFamily
- Property subtype: Single Family Residence
Materials
- Vinyl Siding
- Foundation: Slab
- Roof: Shingle
Condition
- New construction: No
- Year built: 2013
Utilities & green energy
- Utilities for property: Sewer Connected, Water Connected
Community & HOA
Community
- Subdivision: Towne Pointe
HOA
- Has HOA: Yes
- Amenities included: Pool, Maintenance Common Areas, Sidewalks
- HOA fee: $375 annually
- HOA name: Premier Management
- HOA phone: 910-679-3012
Location
- Region: Jacksonville
Financial & listing details
- Price per square foot: $117/sqft
- Tax assessed value: $376,546
- Annual tax amount: $2,466
- Date on market: 10/10/2025
- Cumulative days on market: 83 days
- Listing agreement: Exclusive Right To Sell
- Listing terms: Assumable,Cash,Conventional,FHA,USDA Loan,VA Loan,See Remarks
- Road surface type: Paved
Price history
| Date | Event | Price |
|---|---|---|
| 2/4/2026 | Sold | $420,000$117/sqft |
Source:  Hive MLS #100535491 Report a problem Hive MLS #100535491 Report a problem | ||
| 1/1/2026 | Pending sale | $420,000$117/sqft |
Source: BHHS broker feed #100535491 Report a problem | ||
| 12/31/2025 | Contingent | $420,000$117/sqft |
Source: Hive MLS #100535491 Report a problem | ||
| 12/15/2025 | Price change | $420,000-2.3%$117/sqft |
Source: Hive MLS #100535491 Report a problem | ||
| 11/21/2025 | Price change | $430,000-1.1%$120/sqft |
Source: Hive MLS #100535491 Report a problem | ||
| 10/10/2025 | Listed for sale | $435,000+9%$121/sqft |
Source: Hive MLS #100535491 Report a problem | ||
| 6/30/2022 | Sold | $399,000$111/sqft |
Source: Hive MLS #100326345 Report a problem | ||
| 5/27/2022 | Pending sale | $399,000$111/sqft |
Source: Hive MLS #100326345 Report a problem | ||
| 5/24/2022 | Price change | $399,000-3.9%$111/sqft |
Source: Hive MLS #100326345 Report a problem | ||
| 5/20/2022 | Price change | $415,000-3.5%$115/sqft |
Source: Hive MLS #100326345 Report a problem | ||
| 5/6/2022 | Listed for sale | $430,000+62%$120/sqft |
Source: Hive MLS #100326345 Report a problem | ||
| 4/4/2013 | Sold | $265,500$74/sqft |
Source: Public Record Report a problem | ||
Public tax history
| Year | Property taxes | Tax assessment |
|---|---|---|
| 2025 | $2,466 | $376,546 |
| 2024 | $2,466 | $376,546 |
| 2023 | $2,466 0% | $376,546 |
| 2022 | $2,466 +35.2% | $376,546 +45.5% |
| 2021 | $1,825 | $258,840 |
| 2020 | $1,825 | $258,840 |
| 2019 | $1,825 | $258,840 |
| 2018 | $1,825 +4.6% | $258,840 +0.1% |
| 2017 | $1,745 | $258,490 |
| 2016 | $1,745 | $258,490 |
| 2015 | $1,745 | $258,490 |
| 2014 | $1,745 | $258,490 |
Find assessor info on the county website
Neighborhood: 28546
Nearby homes
- $1002.93 AcresFosse Way, Jacksonville, NC 28546Off Market
- $305,0004 bd3 ba1.5k sqft603 Fosse Way, Jacksonville, NC 28546Sold
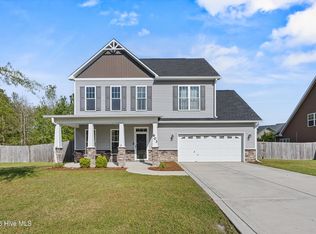
- $375,5004 bd3 ba2.7k sqft418 Cyrus Thompson Dr, Jacksonville, NC 28546Off Market
- $420,4005 bd3 ba3.3k sqft503 Paderick Ct, Jacksonville, NC 28546Off Market
- $356,0004 bd3 ba2.4k sqft416 Cyrus Thompson Dr, Jacksonville, NC 28546Off Market
- $335,5003 bd2 ba1.9k sqft602 Fosse Way, Jacksonville, NC 28546Off Market
- $308,9003 bd3 ba1.7k sqft601 Fosse Way, Jacksonville, NC 28546Off Market
- $430,1004 bd3 ba3.1k sqft606 Fosse Way, Jacksonville, NC 28546Off Market
Nearby schools
GreatSchools rating
- 5/10Silverdale ElementaryGrades: K-5Distance: 6.3 mi
- 7/10Hunters Creek MiddleGrades: 6-8Distance: 1.6 mi
- 4/10White Oak HighGrades: 9-12Distance: 2.8 mi
Schools provided by the listing agent
- Elementary: Silverdale
- Middle: Hunters Creek
- High: White Oak
Source: Hive MLS. This data may not be complete. We recommend contacting the local school district to confirm school assignments for this home.
Get a cash offer in 3 minutes
Find out how much your home could sell for in as little as 3 minutes with a no-obligation cash offer.
Estimated market value
$421,000
Get a cash offer in 3 minutes
Find out how much your home could sell for in as little as 3 minutes with a no-obligation cash offer.
Estimated market value
$421,000
- North Carolina
- Onslow County
- Midway Park
- 28546
- 605 Fosse Way
Nearby cities
Nearby zip codes
Other Midway Park Topics
