Skip main navigation
Off market
  • $839,700

    605 Fox Clove Cir, Exton, PA 19341

    6beds
    3baths
    3,116sqft
    SingleFamily
    Built in 1978
    0.48 Acres Lot
    $839,700 Zestimate®
    $269/sqft
    $4,100 Estimated rent

    Home value

    $839,700

    $789,000 - $898,000

    $4,100/mo

    Zestimate® history
    Loading
    Loading...

    Owner options

    List your home for rent

    $4,100/mo

    Rent Zestimate®

    Find your next renter with Zillow Rental Manager. Plus, with online applications, you can quickly screen prospective tenants – for free.

    Learn more

    $4,100/mo

    Rent Zestimate®

    Refinance and save

    $5,389/mo

    Est. payment

    Refinancing to a lower rate could help reduce your monthly payments and save thousands over the life of the loan.

    See today's rates

    $5,389/mo

    Est. payment

    Explore your selling options

    Work with a Zillow partner agent

    Leverage their expertise and Zillow's premium Showcase listings to get your home seen by more buyers.

    Get started

    List with your own agent

    Get your home in front of millions of buyers by listing it on Zillow.

    Learn how to do it

    Sell it yourself

    Take full control of how buyers see your home on Zillow by listing For Sale by Owner (FSBO).

    List your home

    What's special

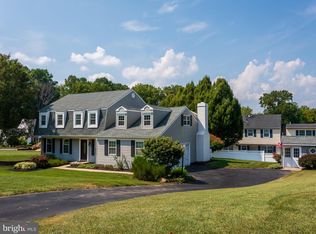
    This is the home you have been waiting for. A Traditional Colonial with an in-law suite, on a cul-de-sac in a much desired Exton neighborhood. As you enter the foyer of the main house you will notice the beautiful hardwood floors and crown molding that can be found through much of the first level. Step into the extra large living room that could be your great room. Next is the dining room which is just off the bright and spacious eat in kitchen with lots of cabinet space and a pantry. The kitchen opens up to the inviting family room with a brick fireplace and built-ins. The hardwood floors continue up to the second level where you will find 5 bedrooms including a master suite with a full bath and walk in closet. This level also includes another full bath. The laundry is located just off the master bedroom. A fully finished basement and walk up attic completes the main home. You can enter the custom designed in-law suite though the living room or through its own private entrance. Outside the private entrance you will find a beautifully landscaped terraced garden. The suite includes a family room, a spacious master bedroom, full bath, washer/dryer, walk in closet and a loft which makes a great hobby or craft space. Brand new windows in main house and new roof. A highly desired neighborhood with walking trails. Located in award winning Downingtown East SD, close to major highways and public transportation.

    This property is off market, which means it's not currently listed for sale or rent on Zillow. This may be different from what's available on other websites or public sources.

    Facts & features

    Interior

    Bedrooms & bathrooms
    • Bedrooms: 6
    • Bathrooms: 3.5
    Heating
    • Heat pump
    Cooling
    • Central
    Features
    • Has fireplace: Yes
    Interior area
    • Total interior livable area: 3,116 sqft

    Property

    Parking
    • Parking features: Garage - Attached
    Features
    • Exterior features: Other
    Lot
    • Size: 0.48 Acres
    Details
    • Parcel number: 3305G00010000

    Construction

    Type & style
    • Home type: SingleFamily
    • Architectural style: Conventional
    Condition
    • Year built: 1978

    Community & neighborhood

    Location
    • Region: Exton

    HOA & financial

    HOA
    • Has HOA: Yes
    • HOA fee: $38 monthly

    Price history

    DateEventPrice
    8/10/2016Sold$446,000-0.9%$143/sqft
    Source: Public Record Report a problem
    6/18/2016Pending sale$450,000$144/sqft
    Source: Keller Williams - Exton #6807772 Report a problem
    6/9/2016Listed for sale$450,000+2.3%$144/sqft
    Source: Keller Williams - Exton #6807772 Report a problem
    2/11/2011Listing removed$439,900$141/sqft
    Source: Exit Elite Realty #5699968 Report a problem
    10/26/2010Listed for sale$439,900$141/sqft
    Source: Exit Elite Realty #5699968 Report a problem
    6/27/2010Listing removed$439,900$141/sqft
    Source: Exit Elite Realty #569968 Report a problem
    5/1/2010Listed for sale$439,900+147.1%$141/sqft
    Source: Exit Elite Realty #569968 Report a problem
    10/17/1997Sold$178,000$57/sqft
    Source: Public Record Report a problem

    Public tax history

    YearProperty taxesTax assessment
    2025$7,806 +2.6%$214,950
    2024$7,605 +3.4%$214,950
    2023$7,358 +3%$214,950
    2022$7,143 +2.6%$214,950
    2021$6,964 +191.4%$214,950
    2020$2,390 -64.9%$214,950
    2019$6,808 $214,950
    2018$6,808 +9899.5%$214,950
    2017$68 -98.9%$214,950
    2016$6,394 $214,950
    2015$6,394 $214,950
    2014$6,394 $214,950
    2013-- $214,950
    2012-- $214,950
    2011-- $214,950
    2010-- $214,950
    2009-- $214,950
    2008-- $214,950
    2007-- $214,950
    2006-- $214,950
    2005-- $214,950
    2004-- $214,950
    2003-- $214,950
    2000-- $214,950

    Find assessor info on the county website

    Neighborhood: 19341

    Nearby schools

    GreatSchools rating
    Schools provided by the listing agent
    • Elementary: LIONVILLE
    • High: DHS EAST

    Source: The MLS. This data may not be complete. We recommend contacting the local school district to confirm school assignments for this home.

    Get a cash offer in 3 minutes
    Find out how much your home could sell for in as little as 3 minutes with a no-obligation cash offer.
    Estimated market value
    $839,700
    Get a cash offer in 3 minutes
    Find out how much your home could sell for in as little as 3 minutes with a no-obligation cash offer.
    Estimated market value
    $839,700