TURN-KEY 3-Unit Investment Opportunity in Catasauqua! LIVE IN UNIT AND RENT OUT THE OTHER 2!! Excellent condition & ready to lease, this building has been fully renovated over the past 2 years and ready to collect market rents. TWO 1-bedroom units & ONE 3-bedroom unit, updated 4 100-amp electric services (w/ LL meter), separate on-site laundry room ready to install coin-op laundry equipment to offset w/s expenses. 1st floor rear & entire 2nd floor 3-bed unit have been completely gutted & renovated w/ all new services, brand new kitchens & baths w/ granite & quartz counters, new baths w/ tiled surrounds, brand new everything! 3 bed unit features new mini-split HVAC system. Additional features include wall-mounted natural gas heating system for basement/laundry area, off-street parking in rear, LL storage in basement, vinyl replacement windows, and so much more. You will struggle to find another multi-unit this clean, ready to offer years of uninterrupted cash-flow. Don't miss out, schedule your showings today!
Sold for $428,000
$428,000
605 Front St, Catasauqua, PA 18032
5beds
2,464sqft
Single Family Residence
Built in 1924
3,702 Square Feet Lot
$436,200 Zestimate®
$174/sqft
$2,711 Estimated rent
Home value
$436,200
$414,000 - $458,000
$2,711/mo
Zestimate® history
Owner options
List your home for rent
$2,711/mo
Rent Zestimate®
Find your next renter with Zillow Rental Manager. Plus, with online applications, you can quickly screen prospective tenants – for free.
$2,711/mo
Rent Zestimate®
Refinance and save
$2,963/mo
Est. payment
Refinancing to a lower rate could help reduce your monthly payments and save thousands over the life of the loan.
$2,963/mo
Est. payment
Explore your selling options
Work with a Zillow partner agent
Leverage their expertise and Zillow's premium Showcase listings to get your home seen by more buyers.
Get startedList with your own agent
Get your home in front of millions of buyers by listing it on Zillow.
Learn how to do itSell it yourself
Take full control of how buyers see your home on Zillow by listing For Sale by Owner (FSBO).
List your homeWhat's special
Completely guttedNew bathsQuartz countersNew mini-split hvac systemNew servicesBrand new kitchens
Zillow last checked:
Listing updated:
Listed by:
Jesse J. Chupella 484-550-2530,
Home Team Real Estate
Bought with:
Florangel Soto, RS362817
Quaint Oak Real Estate
Source: GLVR,MLS#: 732964 Originating MLS: Lehigh Valley MLS
Originating MLS: Lehigh Valley MLSFacts & features
Interior
Bedrooms & bathrooms
- Bedrooms: 5
- Bathrooms: 3
- Full bathrooms: 3
Bedroom
- Description: (2nd Flr Unit) 9' Ceilings, Ceiling Fan, New Carpeting
- Level: Second
- Dimensions: 11.00 x 9.00
Bedroom
- Description: (1st Flr Rear) 10' Ceilings, New Carpeting
- Level: First
- Dimensions: 10.50 x 11.00
Bedroom
- Description: (1st Flr Front) New Carpeting
- Level: First
- Dimensions: 11.00 x 12.00
Bedroom
- Description: (2nd Flr Unit) 9' Ceilings, Ceiling Fan, New Carpeting
- Level: Second
- Dimensions: 12.50 x 10.00
Bedroom
- Description: (2nd Flr Unit) 9' Ceilings, Ceiling Fan, New Carpeting
- Level: Second
- Dimensions: 11.00 x 10.50
Other
- Description: (1st Flr Rear) 10' Ceilings, Tiled Shower Surrounds
- Level: First
- Dimensions: 8.50 x 4.50
Other
- Description: (1st Flr Front) Tiled Floor, Fiberglass Shower Surrounds
- Level: First
- Dimensions: 8.00 x 5.00
Other
- Description: (2nd Flr Unit) 9' Ceilings, Brand New Bath, Tiled Shower Surrounds
- Level: Second
- Dimensions: 11.50 x 6.00
Kitchen
- Description: (1st Flr Rear) 10' Ceilings, Brand New Kitchen, 42" Cabinets, Granite Tops, SS Appliances
- Level: First
- Dimensions: 17.00 x 6.00
Kitchen
- Description: (1st Flr Front) New Quartz Counters, Backsplash
- Level: First
- Dimensions: 14.50 x 8.50
Kitchen
- Description: (2nd Flr Unit) 9' Ceilings, Brand New Eat-in Kitchen, Quartz Tops, SS Appliances
- Level: Second
- Dimensions: 18.00 x 11.50
Laundry
- Description: (Common Laundry Room) Heated, Separate Access, Ready for Coin-Op Laundry
- Level: First
- Dimensions: 10.50 x 11.50
Living room
- Description: (1st Flr Rear) 10' Ceilings, New Carpeting
- Level: First
- Dimensions: 11.50 x 11.00
Living room
- Description: (1st Flr Front) New Carpeting
- Level: First
- Dimensions: 13.50 x 11.00
Living room
- Description: (2nd Flr Unit) 9' Ceilings, Ceiling Fan, New Carpeting
- Level: Second
- Dimensions: 17.00 x 15.00
Heating
- Baseboard, Electric, Gas, Hot Water
Cooling
- Ductless, Wall Unit(s)
Appliances
- Included: Dishwasher, Electric Oven, Electric Range, Electric Water Heater, Gas Water Heater, Microwave, Refrigerator
- Laundry: Washer Hookup, Dryer Hookup, Main Level
Features
- Eat-in Kitchen
- Flooring: Carpet, Luxury Vinyl, Luxury VinylPlank
- Basement: Exterior Entry,Full
Interior area
- Total interior livable area: 2,464 sqft
- Finished area above ground: 2,464
- Finished area below ground: 0
Property
Parking
- Total spaces: 2
- Parking features: Parking Pad
- Garage spaces: 2
- Has uncovered spaces: Yes
Features
- Stories: 2
- Exterior features: Fence
- Fencing: Yard Fenced
Lot
- Size: 3,702 Square Feet
Details
- Parcel number: 549899446405001
- Zoning: DC-DOWNTOWN COMMERCIAL
- Special conditions: None
Construction
Type & style
- Home type: SingleFamily
- Architectural style: Other
- Property subtype: Single Family Residence
Materials
- Brick
- Roof: Rubber,Rolled/Hot Mop
Condition
- Year built: 1924
Utilities & green energy
- Electric: Circuit Breakers
- Sewer: Public Sewer
- Water: Public
Community & HOA
Community
- Subdivision: Not in Development
Location
- Region: Catasauqua
Financial & listing details
- Price per square foot: $174/sqft
- Tax assessed value: $167,100
- Annual tax amount: $6,614
- Date on market: 2/13/2024
- Cumulative days on market: 21 days
- Listing terms: Cash,Conventional
- Ownership type: Fee Simple
Price history
| Date | Event | Price |
|---|---|---|
| 4/9/2024 | Sold | $428,000+0.7%$174/sqft |
Source:  GLVR #732964 Report a problem GLVR #732964 Report a problem | ||
| 3/5/2024 | Pending sale | $425,000$172/sqft |
Source: GLVR #732964 Report a problem | ||
| 2/11/2024 | Listed for sale | $425,000$172/sqft |
Source: GLVR #732887 Report a problem | ||
Public tax history
| Year | Property taxes | Tax assessment |
|---|---|---|
| 2026 | $69,966 +900% | $167,100 |
| 2025 | $6,997 +5.8% | $167,100 |
| 2024 | $6,615 -0.2% | $167,100 |
| 2023 | $6,626 +24.1% | $167,100 |
| 2022 | $5,340 +3.1% | $167,100 |
| 2021 | $5,181 +3.7% | $167,100 |
| 2020 | $4,995 +10914.5% | $167,100 |
| 2019 | $45 | $167,100 |
| 2018 | $45 | $167,100 |
| 2017 | -- | $167,100 |
| 2016 | -- | $167,100 |
| 2015 | -- | $167,100 |
| 2014 | -- | $167,100 +395.1% |
| 2012 | -- | $33,750 |
| 2011 | -- | $33,750 |
| 2010 | -- | $33,750 |
| 2009 | -- | $33,750 |
| 2008 | -- | $33,750 |
| 2007 | -- | $33,750 |
| 2006 | -- | $33,750 |
| 2005 | -- | $33,750 |
| 2004 | -- | $33,750 |
| 2003 | -- | $33,750 |
Find assessor info on the county website
Neighborhood: 18032
Nearby homes
- $4,0000.5 acres1351 Pine St, Catasauqua, PA 18032Off Market
- $728,6005 bd7 ba9.5k sqft102 Pine St FRONT 601, Catasauqua, PA 18032Off Market
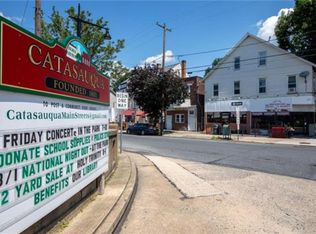
- $420,4006 bd4 ba3.5k sqft609 Front St #611, Catasauqua, PA 18032Off Market
- $364,1004 bd2 ba5.1k sqft601 Front St #603, Catasauqua, PA 18032Off Market
- $321,4005 bd2 ba2.5k sqft613 Front St #617, Catasauqua, PA 18032Off Market
- $146,7001 bd1 ba711 sqft614 Railroad St, Catasauqua, PA 18032Off Market
- $211,5002 bd1 ba1.1k sqft616 Railroad St, Catasauqua, PA 18032Off Market
- $298,3005 bd-- ba2.1k sqft619 Front St, Catasauqua, PA 18032Off Market
Nearby schools
GreatSchools rating
- 5/10Catasauqua Middle SchoolGrades: 5-8Distance: 0.7 mi
- 4/10Catasauqua Senior High SchoolGrades: 9-12Distance: 1.7 mi
- 3/10Francis H Sheckler El SchoolGrades: K-4Distance: 0.9 mi
Schools provided by the listing agent
- Elementary: Scheckler
- Middle: Catasauqua
- High: Catasauqua
- District: Catasauqua
Source: GLVR. This data may not be complete. We recommend contacting the local school district to confirm school assignments for this home.
Get a cash offer in 3 minutes
Find out how much your home could sell for in as little as 3 minutes with a no-obligation cash offer.
Estimated market value
$436,200
Get a cash offer in 3 minutes
Find out how much your home could sell for in as little as 3 minutes with a no-obligation cash offer.
Estimated market value
$436,200
- Pennsylvania
- Lehigh County
- Catasauqua
- 18032
- 605 Front St
