Skip main navigation
Under contract
  • Price cut: $5.1K (5/6)
    $419,900

    605 Front St, Delaware City, DE 19706

    2beds
    2,100sqft
    : 
    Loading
    Get pre-qualified
    Single Family Residence
    Built in 2016
    3,485 Square Feet Lot
    $406,700 Zestimate®
    $200/sqft
    $-- HOA

    What's special

    Composite deckingMultiple outdoor living spacesHardwood floorsStainless steel appliancesSoft neutral tones throughoutInsulated vinyl windowsGranite countertops
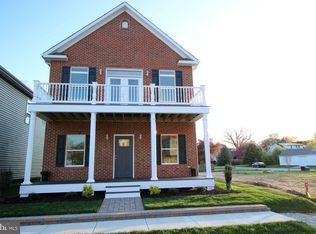
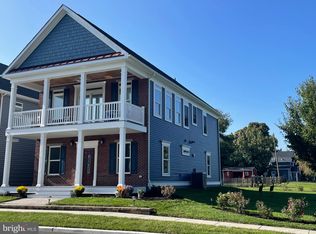
    PRICE IMPROVEMENT - Great opportunity to own in Delaware City with waterfront charm, flexible living space and no flood insurance required. Built in 2016 and impeccably maintained, this stunning 2-bedroom, 2-bath home offers a rare opportunity. From the moment you step inside, you’ll feel how clean, bright, and truly move-in ready this home is, with fresh new carpet on the lower level and soft, neutral tones throughout. At the center of the home is a beautifully designed kitchen featuring granite countertops, a breakfast bar, 42-inch maple cabinets, stainless steel appliances, and hardwood floors. The space flows effortlessly into the dining area and great room, all set beneath an elegant tray ceiling—creating the perfect layout for both everyday living and entertaining. What truly sets this home apart is its incredibly flexible layout with two separate living quarters—a rare and highly desirable feature. The lower level offers a private retreat complete with a spacious bedroom large enough for a king-sized bed, a full bath, and a separate living room, den, or office space. This additional flex space on the first floor provides the opportunity to easily convert into a third bedroom if desired, adding even more functionality and value. Whether you need privacy for guests, extended family, or a quiet work-from-home setup, this space delivers. Upstairs, you’ll find a second bedroom, full bath, kitchen, and main living area—giving you the best of both comfort and versatility. Take in beautiful water views of the Delaware River along with charming views of historic Main Street from your multiple outdoor living spaces. Enjoy a multilevel covered front porch, additional open porch areas, and an indoor/outdoor ceiling fan that makes relaxing or entertaining outside effortless. The exterior is just as impressive, featuring a low-maintenance brick façade, composite decking, insulated vinyl windows, and an oversized rear-entry 2-car garage. Built in 2016, the home offers peace of mind with newer systems including the roof, HVAC, and water heater. And the location? It’s hard to beat. Just minutes from the Delaware River marina, Branch Canal, Battery Park, local restaurants, and historic Main Street. You’ll also enjoy easy access to Fort Delaware, Fort DuPont, the scenic Michael N. Castle Trail, and the ferry to Pea Patch Island. This is more than just a home—it’s a lifestyle, and opportunities like this don’t come around often. Schedule your private tour today before it’s gone.
    103 days
    |
    108
    |
    2
    |

    Zillow last checked:

    Listing updated:

    Listed by:

    Kerry Clark 302-453-3200,

    RE/MAX Associates - Newark (302) 453-3200

    Source: Bright MLS,MLS#: DENC2099212MLS Logo

      Facts & features

      Interior

      Bedrooms & bathrooms
      • Bedrooms: 2
      • Bathrooms: 2
      • Full bathrooms: 2
      • Main level bathrooms: 1
      • Main level bedrooms: 1
      Basement
      • Area: 0
      Heating
      • Forced Air, Natural Gas
      Cooling
      • Central Air, Electric
      Appliances
      • Included: Dishwasher, Disposal, Dryer, Microwave, Oven/Range - Electric, Washer, Water Heater, Electric Water Heater
      Features
      • Bathroom - Stall Shower, Bathroom - Tub Shower, Ceiling Fan(s), Dining Area, Combination Kitchen/Living, Upgraded Countertops, Other, Dry Wall
      • Flooring: Carpet, Hardwood, Laminate, Wood
      • Windows: Screens
      • Has basement: No
      • Has fireplace: No
      Interior area
      • Total structure area: 2,100
      • Total interior livable area: 2,100 sqft
      • Finished area above ground: 2,100
      • Finished area below ground: 0

      Property

      Parking
      • Total spaces: 4
      • Parking features: Garage Faces Rear, Driveway, Attached, Off Street
      • Attached garage spaces: 2
      • Uncovered spaces: 2
      Accessibility
      • Accessibility features: None
      Features
      • Levels: Two
      • Stories: 2
      • Patio & porch: Porch
      • Exterior features: Balcony
      • Pool features: None
      • Has view: Yes
      • View description: River
      • Has water view: Yes
      • Water view: River
      Lot
      • Size: 3,485 Square Feet
      Details
      • Additional structures: Above Grade, Below Grade
      • Parcel number: 22007.00025
      • Zoning: 22R-1
      • Special conditions: Standard

      Construction

      Type & style
      • Home type: SingleFamily
      • Architectural style: Colonial
      • Property subtype: Single Family Residence
      Materials
      • Brick, Vinyl Siding, Aluminum Siding
      • Foundation: Slab
      Condition
      • Average,Very Good
      • New construction: No
      • Year built: 2016

      Utilities & green energy

      • Electric: 200+ Amp Service
      • Sewer: Public Sewer
      • Water: Public
      • Utilities for property: Cable

      Community & HOA

      Community
      • Subdivision: Delaware City
      HOA
      • Has HOA: No
      Location
      • Region: Delaware City

      Financial & listing details

      • Price per square foot: $200/sqft
      • Tax assessed value: $366,800
      • Annual tax amount: $3,579
      • Date on market: 3/29/2026
      • Listing agreement: Exclusive Right To Sell
      • Listing terms: FHA,Conventional,Cash,VA Loan,Other
      • Inclusions: Refrigerator, Washer, Dryer
      • Exclusions: Personal Property. Some Family Room Furniture And Wall Hangings May Be Negotiable.
      • Ownership: Fee Simple

        Estimated market value

        $406,700

        $386,000 - $427,000

        $2,435/mo

        Price history

        DateEventPrice
        6/10/2026Contingent$419,900$200/sqft
        Source: Bright MLS #DENC2099212 Report a problem
        5/6/2026Price change$419,900-1.2%$200/sqft
        Source: Bright MLS #DENC2099212 Report a problem
        3/29/2026Listed for sale$425,000+962.5%$202/sqft
        Source: Bright MLS #DENC2099212 Report a problem
        4/4/2016Sold$40,000$19/sqft
        Source: Public Record Report a problem

        Public tax history

        YearProperty taxesTax assessment
        2025-- $366,800 +428.5%
        2024$2,133 +10.6%$69,400
        2023$1,928 -4.6%$69,400
        2022$2,021 +7.4%$69,400
        2021$1,881 -1%$69,400
        2020$1,901 -0.4%$69,400
        2019$1,909 +9.2%$69,400
        2017$1,748 +4548.9%$69,400 +3982.4%
        2016$38 $1,700
        2015$38 $1,700
        2014-- $1,700 -26.1%
        2013-- $2,300
        2012-- $2,300
        2011-- $2,300
        2010-- $2,300
        2009-- $2,300
        2008-- $2,300
        2007-- $2,300
        2006-- $2,300
        2005-- $2,300
        2004-- $2,300
        2003-- $2,300
        2002-- $2,300
        2001-- $2,300

        Find assessor info on the county website

        Monthly payment

        Est. payment

        Payment breakdown

        Explore the cost of this home by adjusting the details. Changes won't be saved.
        All calculations are estimates and provided by Zillow, Inc. for informational purposes only. Actual amounts may vary.
        HOA fees may include property taxes on listings classified as Co-Ops. Contact the listing agent and/or owner for fee details.
        Mortgage interest rates are dependent on a number of factors, including credit score, down payment, and repayment length. Interest rate data provided by Zillow Group Marketplace, Inc. as of 1/1/1970 from various mortgage lenders with which we have lead or other similar arrangements; the Estimated Payment is an average of those rates.
        See how much you could borrow to make a competitive offer.

        Climate risks

        Neighborhood: 19706

        Getting around

        47 / 100
        Car-Dependent
        45 / 100
        Somewhat Bikeable

        Nearby schools

        GreatSchools rating
        Schools provided by the listing agent
        • District: Colonial

        Source: Bright MLS. This data may not be complete. We recommend contacting the local school district to confirm school assignments for this home.

        A local agent can set up tours, give advice and negotiate with sellers.

        A local lender can help you make sure your offer is ready when you are.

        Browse local experts

        Similar homes

        Skip to the end of the carouselSkip to the beginning of the carousel