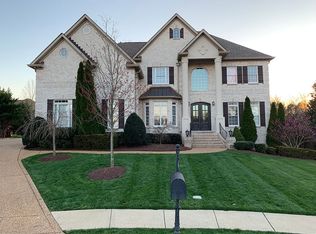
This inviting home sits quietly on a private cul-de-sac in The Reserve and has been thoughtfully refreshed to offer comfortable, move-in ready living. The floor plan is both functional and welcoming, centered around a spacious kitchen with granite counters, stainless appliances, custom cabinetry, and a large island that opens to the living area with a gas fireplace—ideal for everyday living and effortless entertaining.
The main level features a comfortable primary suite, a dedicated home office, and convenient drop-zone and laundry access. Upstairs, you'll find three additional bedrooms, two full baths, and a generous bonus room that easily adapts to a variety of needs such as media, fitness, hobby, or guest space.
The fenced backyard delivers a sense of privacy rarely found in this area, complemented by a covered outdoor kitchen equipped with a built-in grill, griddle, sink, and serving bar. The adjoining patio offers a peaceful setting for morning coffee or evenings with friends.
Additional features include a three-car garage, abundant storage, tankless water heater, and access to a community pool.
With its comfortable layout, timeless finishes, and private outdoor living, this home offers an easy lifestyle in a desirable setting. 48 hour kick out clause in place
Closed
$850,000
605 Gary Bowman Ct, Murfreesboro, TN 37130
4beds
4,342sqft
Single Family Residence, Residential
Built in 2006
0.41 Acres Lot
$-- Zestimate®
$196/sqft
$2,548 Estimated rent
Home value
Not available
Estimated sales range
Not available
$2,548/mo
Zestimate® history
Owner options
List your home for rent
$2,548/mo
Rent Zestimate®
Find your next renter with Zillow Rental Manager. Plus, with online applications, you can quickly screen prospective tenants – for free.
$2,548/mo
Rent Zestimate®
Refinance and save
$5,051/mo
Est. payment
Refinancing to a lower rate could help reduce your monthly payments and save thousands over the life of the loan.
$5,051/mo
Est. payment
Explore your selling options
Work with a Zillow partner agent
Leverage their expertise and Zillow's premium Showcase listings to get your home seen by more buyers.
Get startedList with your own agent
Get your home in front of millions of buyers by listing it on Zillow.
Learn how to do itSell it yourself
Take full control of how buyers see your home on Zillow by listing For Sale by Owner (FSBO).
List your homeWhat's special
Gas fireplaceDedicated home officePrivate outdoor livingPrivate cul-de-sacStainless appliancesComfortable primary suiteCustom cabinetry
Zillow last checked:
Listing updated:
Listed by:
Renae Voda 615-804-1554,
eXp Realty,
Gloria Exum, Broker, ABR, CSP, RCS-D, SRES 615-829-4905,
eXp Realty
Bought with:
Savannah C. Blackwelder, 333717
Onward Real Estate
Luke M. Blackwelder, 347060
Onward Real Estate
Source: RealTracs MLS as distributed by MLS GRID,MLS#: 2944568
Facts & features
Interior
Bedrooms & bathrooms
- Bedrooms: 4
- Bathrooms: 4
- Full bathrooms: 3
- 1/2 bathrooms: 1
- Main level bedrooms: 1
Bedroom 4
- Features: Bath
- Level: Bath
- Area: 156 Square Feet
- Dimensions: 12x13
Den
- Features: Combination
- Level: Combination
- Area: 150 Square Feet
- Dimensions: 15x10
Dining room
- Features: Formal
- Level: Formal
- Area: 195 Square Feet
- Dimensions: 13x15
Other
- Features: Other
- Level: Other
- Area: 182 Square Feet
- Dimensions: 13x14
Other
- Features: Office
- Level: Office
- Area: 195 Square Feet
- Dimensions: 15x13
Other
- Features: Media Room
- Level: Media Room
- Area: 198 Square Feet
- Dimensions: 11x18
Recreation room
- Features: Second Floor
- Level: Second Floor
- Area: 504 Square Feet
- Dimensions: 21x24
Heating
- Central, ENERGY STAR Qualified Equipment
Cooling
- Central Air
Appliances
- Included: Built-In Electric Oven, Built-In Gas Range, Trash Compactor, Dishwasher, Disposal, Ice Maker, Microwave, Refrigerator, Stainless Steel Appliance(s)
- Laundry: Electric Dryer Hookup, Washer Hookup
Features
- Bookcases, Built-in Features, Ceiling Fan(s), Entrance Foyer, Extra Closets, High Ceilings, Open Floorplan, Pantry, Walk-In Closet(s), Wet Bar, High Speed Internet, Kitchen Island
- Flooring: Carpet, Wood, Tile
- Basement: None,Crawl Space
- Number of fireplaces: 1
- Fireplace features: Gas, Living Room
Interior area
- Total structure area: 4,342
- Total interior livable area: 4,342 sqft
- Finished area above ground: 4,342
Property
Parking
- Total spaces: 3
- Parking features: Garage Door Opener, Garage Faces Side
- Garage spaces: 3
Features
- Levels: Two
- Stories: 2
- Patio & porch: Patio, Covered, Porch, Screened
- Exterior features: Gas Grill, Smart Irrigation, Smart Light(s)
- Pool features: Association
- Has spa: Yes
- Spa features: Private
- Fencing: Back Yard
Lot
- Size: 0.41 Acres
- Dimensions: 45.64 x 146.21 IRR
- Features: Cul-De-Sac, Level, Private
- Topography: Cul-De-Sac,Level,Private
Details
- Parcel number: 068A D 02300 R0086773
- Special conditions: Standard
- Other equipment: Irrigation System, Air Purifier
Construction
Type & style
- Home type: SingleFamily
- Architectural style: Traditional
- Property subtype: Single Family Residence, Residential
Materials
- Brick
- Roof: Shingle
Condition
- New construction: No
- Year built: 2006
Utilities & green energy
- Sewer: Public Sewer
- Water: Public
- Utilities for property: Water Available, Cable Connected, Underground Utilities
Community & HOA
Community
- Security: Carbon Monoxide Detector(s), Fire Alarm, Fire Sprinkler System, Security System, Smoke Detector(s)
- Subdivision: The Reserve Sec 1
HOA
- Has HOA: Yes
- Amenities included: Clubhouse, Pool, Sidewalks, Underground Utilities
- Services included: Recreation Facilities
- HOA fee: $75 monthly
- Second HOA fee: $250 one time
Location
- Region: Murfreesboro
Financial & listing details
- Price per square foot: $196/sqft
- Tax assessed value: $535,800
- Annual tax amount: $5,767
- Date on market: 7/25/2025
Price history
| Date | Event | Price |
|---|---|---|
| 2/20/2026 | Sold | $850,000$196/sqft |
Source:  RealTracs MLS as distributed by MLS GRID #2944568 Report a problem RealTracs MLS as distributed by MLS GRID #2944568 Report a problem | ||
| 1/6/2026 | Contingent | $850,000$196/sqft |
Source: RealTracs MLS as distributed by MLS GRID #2944568 Report a problem | ||
| 11/8/2025 | Price change | $850,000-1.2%$196/sqft |
Source: RealTracs MLS as distributed by MLS GRID #2944568 Report a problem | ||
| 9/16/2025 | Price change | $859,900-1.1%$198/sqft |
Source: RealTracs MLS as distributed by MLS GRID #2944568 Report a problem | ||
| 7/25/2025 | Listed for sale | $869,900+7.4%$200/sqft |
Source: RealTracs MLS as distributed by MLS GRID #2944568 Report a problem | ||
| 5/16/2025 | Sold | $809,900$187/sqft |
Source: RealTracs MLS as distributed by MLS GRID #2813289 Report a problem | ||
| 5/12/2025 | Pending sale | $809,900$187/sqft |
Source: RealTracs MLS as distributed by MLS GRID #2813289 Report a problem | ||
| 4/11/2025 | Contingent | $809,900$187/sqft |
Source: RealTracs MLS as distributed by MLS GRID #2813289 Report a problem | ||
| 4/10/2025 | Listed for sale | $809,900+51.8%$187/sqft |
Source: RealTracs MLS as distributed by MLS GRID #2813289 Report a problem | ||
| 11/17/2006 | Sold | $533,500$123/sqft |
Source: Agent Provided Report a problem | ||
Public tax history
| Year | Property taxes | Tax assessment |
|---|---|---|
| 2018 | $4,084 -21.9% | $133,950 -0.5% |
| 2017 | $5,231 | $134,600 |
| 2016 | $5,231 | $134,600 |
| 2015 | $5,231 | $134,600 +1.4% |
| 2013 | $5,231 +8.8% | $132,775 +3.3% |
| 2012 | $4,809 +0.1% | $128,575 |
| 2011 | $4,803 | $128,575 |
| 2010 | $4,803 -4% | $128,575 -1.1% |
| 2008 | $5,001 +0% | $130,000 +0% |
| 2007 | $5,000 +642.7% | $129,975 +642.7% |
| 2006 | $673 | $17,500 |
Find assessor info on the county website
Neighborhood: The Reserve
Nearby homes
- $850,000-- bd-- ba4.3k sqft605 Gary Bowman Ct, Murfreesboro, TN 37130Sold
- $580,1005 bd4 ba4.9k sqft609 Gary Bowman Ct, Murfreesboro, TN 37130Off Market
- $1,017,6004 bd4 ba4.9k sqft609 Gary Bowman Ct, Murfreesboro, TN 37130Off Market
- $597,7005 bd6 ba6.5k sqft604 Gary Bowman Ct, Murfreesboro, TN 37130Off Market
- $957,9006 bd5 ba4.1k sqft604 Gary Bowman Ct, Murfreesboro, TN 37130Off Market
- $598,600-- bd-- ba4.7k sqft613 Gary Bowman Ct, Murfreesboro, TN 37130Off Market
- $1,006,500-- bd-- ba4.7k sqft613 Gary Bowman Ct, Murfreesboro, TN 37130Off Market
- $470,9004 bd3 ba3.7k sqft608 Gary Bowman Ct, Murfreesboro, TN 37130Off Market
Nearby schools
GreatSchools rating
- 8/10Erma Siegel Elementary SchoolGrades: PK-5Distance: 0.9 mi
- 8/10Siegel Middle SchoolGrades: 6-8Distance: 1.5 mi
- 7/10Siegel High SchoolGrades: 9-12Distance: 1.6 mi
Schools provided by the listing agent
- Elementary: Erma Siegel Elementary
- Middle: Oakland Middle School
- High: Oakland High School
Source: RealTracs MLS as distributed by MLS GRID. This data may not be complete. We recommend contacting the local school district to confirm school assignments for this home.


Get pre-qualified for a loan
At Zillow Home Loans, we can pre-qualify you in as little as 5 minutes with no impact to your credit score.An equal housing lender. NMLS #10287.
- Tennessee
- Rutherford County
- Murfreesboro
- 37130
- The Reserve
- 605 Gary Bowman Ct
Nearby cities
Nearby neighborhoods
Nearby zip codes
Other Murfreesboro Topics
