Skip main navigation
Off market
  • $744,700

    605 Glacier Way, Oakley, CA 94561

    5beds
    3baths
    2,561sqft
    SingleFamily
    Built in 2003
    5,227 Square Feet Lot
    $744,700 Zestimate®
    $291/sqft
    $3,728 Estimated rent

    Home value

    $744,700

    $707,000 - $782,000

    $3,728/mo

    Zestimate® history
    Loading
    Loading...

    Owner options

    List your home for rent

    $3,728/mo

    Rent Zestimate®

    Find your next renter with Zillow Rental Manager. Plus, with online applications, you can quickly screen prospective tenants – for free.

    Learn more

    $3,728/mo

    Rent Zestimate®

    Refinance and save

    $4,744/mo

    Est. payment

    Refinancing to a lower rate could help reduce your monthly payments and save thousands over the life of the loan.

    See today's rates

    $4,744/mo

    Est. payment

    Explore your selling options

    Work with a Zillow partner agent

    Leverage their expertise and Zillow's premium Showcase listings to get your home seen by more buyers.

    Get started

    List with your own agent

    Get your home in front of millions of buyers by listing it on Zillow.

    Learn how to do it

    Sell it yourself

    Take full control of how buyers see your home on Zillow by listing For Sale by Owner (FSBO).

    List your home

    What's special

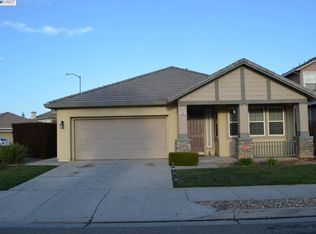
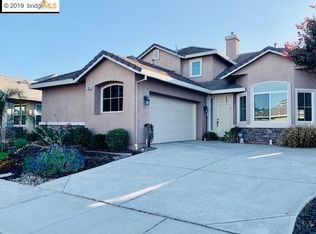
    Stunning single-family home featuring paid solar owned with a very nice modern architectural design with high vaulted ceilings four bedrooms with 3 full bath and bedroom and bath downstairs, plus a spacious office that can be easily converted into a bedroom downstairs for a possible 5th bedroom. Large Gourmet Kitchen with granite countertops stainless steel appliances modern tile floors and recessed lighting throughout with multi tone new paint throughout the entire home, nice modern carpet in the bedrooms and living area and a beautiful finished garage two-car attached. Very nice low maintenance backyard with concrete landscaped and built-in BBQ. Close to schools shopping malls, parks and easy freeway access close the Ebart Train to SF. With beautiful curve appeal featuring stucco exterior tile roof and slab Foundation built to last.

    This property is off market, which means it's not currently listed for sale or rent on Zillow. This may be different from what's available on other websites or public sources.
    Facts & features

    Interior

    Bedrooms & bathrooms
    • Bedrooms: 5
    • Bathrooms: 3
    Heating
    • central, Electric
    Cooling
    • Central
    Appliances
    • Included: Dishwasher, Dryer, Garbage disposal, Microwave, Range / Oven, Refrigerator, Washer
    • Laundry: Laundry Room
    Features
    • Breakfast Bar, Pantry, Central Vacuum, Dining Area, Office, Kitchen/Family Combo, Updated Kitchen, Counter - Solid Surface
    • Flooring: Tile, Carpet
    • Windows: Double Pane Windows, Window Coverings
    • Has fireplace: Yes
    • Fireplace features: Gas, Family Room, Raised Hearth
    Interior area
    • Total interior livable area: 2,561 sqft

    Property

    Parking
    • Total spaces: 2
    • Parking features: Garage - Attached
    Features
    • Exterior features: Stone, Stucco
    • Fencing: Fenced
    Lot
    • Size: 5,227 sqft
    • Features: Level, Sprinklers In Front, Sprinklers In Rear, Sprinklers Automatic
    Details
    • Parcel number: 0333600492
    • Other equipment: Stereo Speakers Built-In

    Construction

    Type & style
    • Home type: SingleFamily
    • Architectural style: Traditional
    Condition
    • Existing
    • Year built: 2003

    Utilities & green energy

    • Electric: 220 Volts in Laundry, Solar Electrical Owned
    • Sewer: Public Sewer
    • Water: Public
    Green energy
    • Energy efficient items: Appliances, Thermostat

    Community & neighborhood

    Location
    • Region: Oakley

    Other

    Other facts
    • Sewer: Public Sewer
    • WaterSource: Public
    • Flooring: Carpet, Tile
    • Appliances: Dishwasher, Refrigerator, Disposal, Dryer, Microwave, Washer, Gas Water Heater, Plumbed For Ice Maker, Gas Range/Cooktop, Range/Oven Free Standing
    • FireplaceYN: true
    • GarageYN: true
    • AttachedGarageYN: true
    • HeatingYN: true
    • CoolingYN: true
    • FoundationDetails: Slab
    • FireplaceFeatures: Gas, Family Room, Raised Hearth
    • FireplacesTotal: 1
    • RoomsTotal: 11
    • WaterfrontYN: true
    • ConstructionMaterials: Stone, Masonite, Siding - Stucco
    • Fencing: Fenced
    • WindowFeatures: Double Pane Windows, Window Coverings
    • LotFeatures: Level, Sprinklers In Front, Sprinklers In Rear, Sprinklers Automatic
    • ArchitecturalStyle: Traditional
    • GreenEnergyEfficient: Appliances, Thermostat
    • InteriorFeatures: Breakfast Bar, Pantry, Central Vacuum, Dining Area, Office, Kitchen/Family Combo, Updated Kitchen, Counter - Solid Surface
    • ExteriorFeatures: Back Yard, Front Yard
    • LaundryFeatures: Laundry Room
    • Cooling: Ceiling Fan(s), Central 1 Zone A/C
    • ParkingFeatures: Attached Garage, Garage Door Opener
    • BuildingFeatures: Office, Laundry, Kitchen, Master Bedroom, Living Room, Dining Area, Kitchen/Family Combo
    • RoomMasterBathroomFeatures: Tub, Tile, Stall Shower
    • PropertyCondition: Existing
    • Electric: 220 Volts in Laundry, Solar Electrical Owned
    • RoomBathroomFeatures: Shower Over Tub, Tile, Solid Surface
    • Heating: Forced Air 1 Zone
    • OtherEquipment: Stereo Speakers Built-In
    • MlsStatus: Pending

    Price history

    DateEventPrice
    4/6/2022Sold$785,000+12.3%$307/sqft
    Source: CCAR #40983935 Report a problem
    3/15/2022Pending sale$699,000$273/sqft
    Source: bridgeMLS/CCAR/Bay East AOR #40983935 Report a problem
    3/8/2022Listed for sale$699,000+18.1%$273/sqft
    Source: bridgeMLS/CCAR/Bay East AOR #40983935 Report a problem
    9/23/2020Sold$592,000+4%$231/sqft
    Source: bridgeMLS/CCAR/Bay East AOR #40917027 Report a problem
    8/22/2020Pending sale$569,000$222/sqft
    Source: BLUE LINE REAL ESTATE #40917027 Report a problem
    8/17/2020Listed for sale$569,000+45%$222/sqft
    Source: BLUE LINE REAL ESTATE #40917027 Report a problem
    1/26/2004Sold$392,500$153/sqft
    Source: Public Record Report a problem

    Public tax history

    YearProperty taxesTax assessment
    2025$9,280 +1.6%$697,000 +1.8%
    2024$9,132 +1.2%$685,000 +1.5%
    2023$9,028 +6.9%$675,000 +11.8%
    2022$8,445 +1.4%$603,840 +2%
    2021$8,325 +11.5%$592,000 +16.1%
    2020$7,466 +2.6%$509,996 +2%
    2019$7,277 +3.7%$499,998 +2%
    2018$7,018 +6%$490,195 +8.6%
    2017$6,623 +11.1%$451,500 +8.8%
    2016$5,963 +8.3%$415,000 +13.1%
    2015$5,504 +7.6%$367,000 +10.5%
    2014$5,114 $332,000 +12.2%
    2013-- $296,000 +20.8%
    2012-- $245,000 -7.5%
    2011-- $265,000 -1.9%
    2010-- $270,000
    2009-- $270,000 -26%
    2008-- $365,000 -12.3%
    2007-- $416,310 +2%
    2006-- $408,148 +2%
    2005-- $400,146 +12.5%
    2004-- $355,600 +1652.4%
    2003-- $20,292

    Find assessor info on the county website

    Neighborhood: 94561

    Nearby schools

    GreatSchools rating
    Get a cash offer in 3 minutes
    Find out how much your home could sell for in as little as 3 minutes with a no-obligation cash offer.
    Estimated market value
    $744,700
    Get a cash offer in 3 minutes
    Find out how much your home could sell for in as little as 3 minutes with a no-obligation cash offer.
    Estimated market value
    $744,700