Welcome to your waterfront paradise.This exquisite 3 story 6/5 home offers breathtaking views from every floor. Complete with a new elevator allows seamless access to all 3 levels ensuring effortless living. The home boast open floor plan with an abundance of natural light and high end finishes. Master bedroom on main level with ensuite offers the most in luxury. Basement level offers full kitchen, laundry room, 2/2 & stone fireplace for a perfect mother-in- law suite.The flat lot makes it easy to navigate to a large custom fire pit & your own private boathouse with 2 slips & lift. sprinkler, system, wireless dog fence, 2 tankless h2o heaters & spray foam insulation.
Sold for $1,650,000
$1,650,000
605 Goosepond Island Dr, Scottsboro, AL 35769
6beds
5,925sqft
Single Family Residence
Built in 2020
0.75 Acres Lot
$1,671,200 Zestimate®
$278/sqft
$4,675 Estimated rent
Home value
$1,671,200
Estimated sales range
Not available
$4,675/mo
Zestimate® history
Owner options
List your home for rent
$4,675/mo
Rent Zestimate®
Find your next renter with Zillow Rental Manager. Plus, with online applications, you can quickly screen prospective tenants – for free.
$4,675/mo
Rent Zestimate®
Refinance and save
$8,102/mo
Est. payment
Refinancing to a lower rate could help reduce your monthly payments and save thousands over the life of the loan.
$8,102/mo
Est. payment
Explore your selling options
Work with a Zillow partner agent
Leverage their expertise and Zillow's premium Showcase listings to get your home seen by more buyers.
Get startedList with your own agent
Get your home in front of millions of buyers by listing it on Zillow.
Learn how to do itSell it yourself
Take full control of how buyers see your home on Zillow by listing For Sale by Owner (FSBO).
List your homeWhat's special
Stone fireplaceFlat lotWireless dog fenceHigh end finishesLarge custom fire pit
Zillow last checked:
Listing updated:
Listed by:
Diane Land 256-665-2921,
Re/Max Distinctive,
Sandra Lowrey 256-990-7653,
Re/Max Distinctive
Bought with:
Libby Constan, 137922
Leading Edge RE Grp-Fayetville
Source: ValleyMLS,MLS#: 21909906
Facts & features
Interior
Bedrooms & bathrooms
- Bedrooms: 6
- Bathrooms: 5
- Full bathrooms: 3
- 3/4 bathrooms: 1
- 1/2 bathrooms: 1
Rooms
- Room types: Master Bedroom, Living Room, Bedroom 2, Bedroom 3, Kitchen, Bedroom 4, Master BR2
Primary bedroom
- Features: 10’ + Ceiling, Ceiling Fan(s), Crown Molding, Recessed Lighting, Sitting Area, Smooth Ceiling, LVP, Walk in Closet 2
- Level: First
- Area: 240
- Dimensions: 15 x 16
Bedroom 2
- Features: 9’ Ceiling, Ceiling Fan(s), Crown Molding, Carpet, Recessed Lighting, Smooth Ceiling, Walk-In Closet(s)
- Level: Second
- Area: 180
- Dimensions: 12 x 15
Bedroom 3
- Features: 10’ + Ceiling, Ceiling Fan(s), Carpet, Recessed Lighting, Smooth Ceiling, Walk-In Closet(s)
- Level: Second
- Area: 288
- Dimensions: 18 x 16
Bedroom 4
- Features: Recessed Lighting, Smooth Ceiling, Walk-In Closet(s)
- Level: Basement
- Area: 180
- Dimensions: 15 x 12
Bedroom 5
- Features: Ceiling Fan(s), Recessed Lighting, Smooth Ceiling, Walk-In Closet(s)
- Level: Basement
- Area: 176
- Dimensions: 16 x 11
Kitchen
- Features: 10’ + Ceiling, Crown Molding, Eat-in Kitchen, Kitchen Island, Pantry, Recessed Lighting, Smooth Ceiling, Wet Bar, Built-in Features, LVP, Quartz
- Level: First
- Area: 288
- Dimensions: 18 x 16
Living room
- Features: 10’ + Ceiling, Crown Molding, Fireplace, Recessed Lighting, Smooth Ceiling, Built-in Features, LVP
- Level: First
- Area: 399
- Dimensions: 21 x 19
Heating
- Central 2, Natural Gas
Cooling
- Central 2, Electric
Features
- Open Floorplan
- Basement: Basement
- Number of fireplaces: 2
- Fireplace features: Gas Log, Two
Interior area
- Total interior livable area: 5,925 sqft
Property
Parking
- Parking features: Garage-Two Car, Garage-Attached, Garage Faces Side
Features
- Levels: Three Or More
- Stories: 3
- Exterior features: Dock
- Has view: Yes
- View description: Water
- Has water view: Yes
- Water view: Water
- Waterfront features: Water Access, Boat Lift, Jet Ski Lift, Waterfront
- Body of water: Lake Guntersville
Lot
- Size: 0.75 Acres
- Dimensions: 90 x 150 x 90 x 150
Details
- Parcel number: 3406130001021.000
Construction
Type & style
- Home type: SingleFamily
- Property subtype: Single Family Residence
Condition
- New construction: No
- Year built: 2020
Utilities & green energy
- Sewer: Public Sewer
Community & HOA
Community
- Subdivision: Ski Cove
HOA
- Has HOA: Yes
- HOA fee: $700 annually
- HOA name: Ski Cove HOA
Location
- Region: Scottsboro
Financial & listing details
- Price per square foot: $278/sqft
- Tax assessed value: $1,147,200
- Annual tax amount: $5,565
- Date on market: 2/14/2026
Price history
| Date | Event | Price |
|---|---|---|
| 3/17/2026 | Sold | $1,650,000$278/sqft |
Source:  ValleyMLS #21909906 Report a problem ValleyMLS #21909906 Report a problem | ||
| 3/5/2026 | Pending sale | $1,650,000$278/sqft |
Source: ValleyMLS #21909906 Report a problem | ||
| 2/14/2026 | Listed for sale | $1,650,000+10.7%$278/sqft |
Source: ValleyMLS #21909906 Report a problem | ||
| 9/13/2024 | Sold | $1,490,000-0.7%$251/sqft |
Source: ValleyMLS #21864547 Report a problem | ||
| 9/3/2024 | Pending sale | $1,499,900$253/sqft |
Source: ValleyMLS #21864547 Report a problem | ||
| 8/23/2024 | Price change | $1,499,900-6.3%$253/sqft |
Source: ValleyMLS #21864547 Report a problem | ||
| 6/28/2024 | Listed for sale | $1,599,900$270/sqft |
Source: ValleyMLS #21864547 Report a problem | ||
Public tax history
| Year | Property taxes | Tax assessment |
|---|---|---|
| 2025 | $5,565 -33% | $114,740 -33% |
| 2024 | $8,310 +19% | $171,340 +19% |
| 2023 | $6,982 | $143,960 |
| 2022 | $6,982 +100% | $143,960 +100% |
| 2021 | $3,491 +37% | $71,980 +37% |
| 2020 | $2,548 +2% | $52,540 +250.3% |
| 2019 | $2,499 +243.5% | $15,000 |
| 2018 | $728 | $15,000 -80% |
| 2017 | $728 | $75,000 |
| 2016 | $728 | $75,000 |
| 2015 | $728 | $75,000 |
| 2014 | $728 | $75,000 |
Find assessor info on the county website
Neighborhood: 35769
Nearby homes
- $375,0000.65 Acres629 Goosepond Island Dr, Scottsboro, AL 35769Lot/Land

- $1,317,7005 bd5 ba5.7k sqft605 Island Dr, Scottsboro, AL 35769Off Market

- $990,0003 bd3 ba3.3k sqft565 Goose Pond Island Dr, Scottsboro, AL 35769Sold

- $1,850,0007 bd5 ba7.5k sqft655 Goosepond Island Dr, Scottsboro, AL 35769For Sale
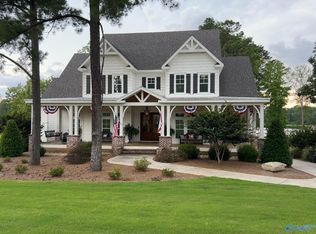
- $787,800-- bd1 ba2.6k sqft545 Goosepond Island Dr, Scottsboro, AL 35769Off Market
- $--0.89 AcresGoose Pond Island Dr, Scottsboro, AL 35769Off Market
- $881,1006 bd5 ba4.6k sqft677 Goosepond Island Dr, Scottsboro, AL 35769Off Market
- $1,012,9003 bd3 ba3.3k sqft565 Goosepond Island Dr, Scottsboro, AL 35769Off Market
Nearby schools
GreatSchools rating
- 10/10Thurston T Nelson Elementary SchoolGrades: PK-KDistance: 1.4 mi
- 7/10Scottsboro Jr High SchoolGrades: 7-8Distance: 3.7 mi
- 7/10Scottsboro High SchoolGrades: 9-12Distance: 5.6 mi
Schools provided by the listing agent
- Elementary: Nelson Elementary School
- Middle: Scottsboro Middle School
- High: Scottsboro High School
Source: ValleyMLS. This data may not be complete. We recommend contacting the local school district to confirm school assignments for this home.


Get pre-qualified for a loan
At Zillow Home Loans, we can pre-qualify you in as little as 5 minutes with no impact to your credit score.An equal housing lender. NMLS #10287.
- Alabama
- Jackson County
- Scottsboro
- 35769
- 605 Goosepond Island Dr
Nearby cities
Nearby zip codes
Other Scottsboro Topics
