Skip main navigation
Closed
  • $1,330,000

    605 Grimsby Ct, Suwanee, GA 30024

    6beds
    7,842sqft
    Single Family Residence, Residential
    Built in 2017
    0.59 Acres Lot
    $1,456,200 Zestimate®
    $170/sqft
    $5,287 Estimated rent

    Home value

    $1,456,200

    $1.37M - $1.56M

    $5,287/mo

    Zestimate® history
    Loading
    Loading...

    Owner options

    List your home for rent

    $5,287/mo

    Rent Zestimate®

    Find your next renter with Zillow Rental Manager. Plus, with online applications, you can quickly screen prospective tenants – for free.

    Learn more

    $5,287/mo

    Rent Zestimate®

    Refinance and save

    $10,759/mo

    Est. payment

    Refinancing to a lower rate could help reduce your monthly payments and save thousands over the life of the loan.

    See today's rates

    $10,759/mo

    Est. payment

    Explore your selling options

    Work with a Zillow partner agent

    Leverage their expertise and Zillow's premium Showcase listings to get your home seen by more buyers.

    Get started

    List with your own agent

    Get your home in front of millions of buyers by listing it on Zillow.

    Learn how to do it

    Sell it yourself

    Take full control of how buyers see your home on Zillow by listing For Sale by Owner (FSBO).

    List your home

    What's special

    Custom built homePrivate officeMassive islandBreakfast roomDouble iron doorsLuxurious bathroom suiteTennis courts
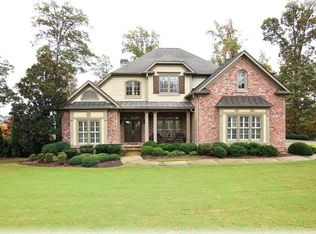
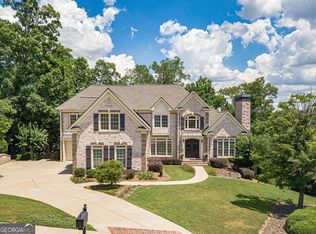
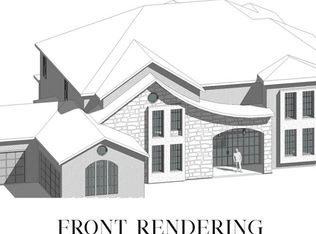
    This elegant 2017 custom built home is nestled on a cut-de-sac street where the exclusive gated neighborhood is surrounded by the Jack Nicklaus designed Bear's Best Golf Course and swim/tennis amenities. Smartly designed for multi-generational living this 4-sided brick home features a large primary suite on the main level, 4 en suite bedrooms and an entertainment area upstairs and a finished lower level complete with a luxurious second owners suite area that rivals what is typically found on the main level of any comparable home. As you enter through the double iron doors into a soaring foyer you are greeted with a private office and welcoming formal dining room. Continuing in, you will pass the primary suite as you enter the formal living room with a fireplace and coffered ceilings and the floorplan seamlessly connects the chef's kitchen with massive island and airy keeping room with vaulted ceilings and breakfast room. Additional highlights of this exceptional home include a three-car garage, and the terrace level has a bar, 1 and 1/2 bathrooms, a separate laundry room and a luxurious bathroom suite and huge walk-in closet. Edinburgh residents have access to amenities that include Bears Best golf course designed by Jack Nicklaus, a clubhouse, a swimming pool, and tennis courts. With its sought after location in Suwanee, you'll enjoy easy access to shopping, dining, and entertainment, making this home the perfect blend of luxury and convenience.

    Zillow last checked:

    Listing updated:

    Listed by:

    Premier Atlanta Real Estate,

    Premier Atlanta Real Estate 404-630-3187,

    Ryan Ward,

    Premier Atlanta Real Estate

    Bought with:

    Michelle Delderfield, 293883

    Atlanta Communities

    Source: FMLS GA,MLS#: 7325765MLS Logo

    Facts & features

    Interior

    Bedrooms & bathrooms
    • Bedrooms: 6
    • Bathrooms: 8
    • Full bathrooms: 6
    • 1/2 bathrooms: 2
    • Main level bathrooms: 1
    • Main level bedrooms: 1
    Rooms
    • Room types: Bonus Room, Laundry, Office
    Primary bedroom
    • Features: In-Law Floorplan, Master on Main, Oversized Master
    • Level: In-Law Floorplan, Master on Main, Oversized Master
    Bedroom
    • Features: In-Law Floorplan, Master on Main, Oversized Master
    Primary bathroom
    • Features: Separate Tub/Shower
    Dining room
    • Features: Separate Dining Room
    Kitchen
    • Features: Breakfast Bar, Cabinets Other, Eat-in Kitchen, Keeping Room, Kitchen Island, Pantry, Stone Counters, View to Family Room
    Heating
    • Forced Air, Natural Gas
    Cooling
    • Central Air
    Appliances
    • Included: Dishwasher, Disposal, Double Oven, Gas Range, Microwave, Range Hood, Refrigerator
    • Laundry: In Basement, Laundry Room, Lower Level, Main Level
    Features
    • High Ceilings 9 ft Upper, High Ceilings 10 ft Main
    • Flooring: Hardwood
    • Windows: Double Pane Windows
    • Basement: Daylight,Finished,Finished Bath,Full
    • Number of fireplaces: 2
    • Fireplace features: Family Room, Keeping Room
    • Common walls with other units/homes: No Common Walls
    Interior area
    • Total structure area: 7,842
    • Total interior livable area: 7,842 sqft
    • Finished area above ground: 4,885
    • Finished area below ground: 2,957

    Property

    Parking
    • Total spaces: 3
    • Parking features: Garage, Garage Door Opener, Garage Faces Side, Kitchen Level
    • Garage spaces: 3
    Accessibility
    • Accessibility features: None
    Features
    • Levels: Two
    • Stories: 2
    • Patio & porch: Covered, Deck, Patio
    • Exterior features: Private Yard, No Dock
    • Pool features: None
    • Spa features: None
    • Fencing: None
    • Has view: Yes
    • View description: Other
    • Waterfront features: None
    • Body of water: None
    Lot
    • Size: 0.59 Acres
    • Features: Back Yard, Landscaped
    Details
    • Additional structures: None
    • Parcel number: R7313 073
    • Other equipment: None
    • Horse amenities: None

    Construction

    Type & style
    • Home type: SingleFamily
    • Architectural style: Traditional
    • Property subtype: Single Family Residence, Residential
    Materials
    • Brick 4 Sides
    • Foundation: Slab
    • Roof: Composition
    Condition
    • Resale
    • New construction: No
    • Year built: 2017

    Utilities & green energy

    • Electric: 110 Volts, 220 Volts
    • Sewer: Public Sewer
    • Water: Public
    • Utilities for property: Cable Available, Electricity Available, Natural Gas Available, Phone Available, Sewer Available, Underground Utilities, Water Available
    Green energy
    • Energy efficient items: None
    • Energy generation: None

    Community & HOA

    Community
    • Features: Gated, Homeowners Assoc, Pool, Tennis Court(s)
    • Security: Security Gate, Security Guard
    • Subdivision: Edinburgh
    HOA
    • Has HOA: No
    • Services included: Swim, Tennis
    • HOA fee: $2,500 annually
    Location
    • Region: Suwanee

    Financial & listing details

    • Price per square foot: $170/sqft
    • Tax assessed value: $1,349,500
    • Annual tax amount: $14,306
    • Date on market: 1/17/2024
    • Cumulative days on market: 11 days
    • Listing terms: Cash,Conventional
    • Ownership: Fee Simple
    • Electric utility on property: Yes
    • Road surface type: Asphalt
    • Body type: Other

    Price history

    DateEventPrice
    3/8/2024Sold$1,330,000-8.3%$170/sqft
    Source: FMLS GA #7325765 Report a problem
    1/29/2024Pending sale$1,450,000$185/sqft
    Source: GAMLS #10242466 Report a problem
    1/17/2024Listed for sale$1,450,000+84.9%$185/sqft
    Source: GAMLS #10242466 Report a problem
    8/17/2017Sold$784,000+1.2%$100/sqft
    Source: FMLS GA #5603929 Report a problem
    4/14/2017Pending sale$775,000$99/sqft
    Source: Coldwell Banker Residential Brokerage - Johns Creek/Duluth #5603929 Report a problem
    10/6/2015Listed for sale$775,000+374.2%$99/sqft
    Source: Coldwell Banker Residential Brokerage #5603929 Report a problem
    2/18/2010Sold$163,425-18.3%$21/sqft
    Source: Public Record Report a problem
    9/3/2008Sold$200,000+141%$26/sqft
    Source: Public Record Report a problem
    12/26/2006Sold$83,000$11/sqft
    Source: Public Record Report a problem

    Public tax history

    YearProperty taxesTax assessment
    2025$16,220 +5.3%$539,800 +10.4%
    2024$15,403 +7.7%$488,840 +6.8%
    2023$14,306 +12.1%$457,840 +30.8%
    2022$12,758 +9.7%$350,120 +12%
    2021$11,632 -0.6%$312,560
    2020$11,708 +3.9%$312,560
    2019$11,271 $312,560 -0.3%
    2018$11,271 +516.4%$313,600 +500.8%
    2016$1,828 +33.8%$52,200 +35.5%
    2015$1,367 $38,520
    2014$1,367 $38,520 +126.6%
    2012-- $17,000
    2011-- $17,000 -75.8%
    2010-- $70,320
    2009-- $70,320 -7.5%
    2007-- $76,000
    2006-- $76,000
    2005-- --
    Find assessor info on the county website

    Neighborhood: 30024

    Nearby schools

    GreatSchools rating
    Schools provided by the listing agent
    • Elementary: Riverside - Gwinnett
    • Middle: North Gwinnett
    • High: North Gwinnett

    Source: FMLS GA. This data may not be complete. We recommend contacting the local school district to confirm school assignments for this home.

    Get a cash offer in 3 minutes
    Find out how much your home could sell for in as little as 3 minutes with a no-obligation cash offer.
    Estimated market value
    $1,456,200
    Get a cash offer in 3 minutes
    Find out how much your home could sell for in as little as 3 minutes with a no-obligation cash offer.
    Estimated market value
    $1,456,200