Skip main navigation
Off market
  • $608,400

    605 Grosbeak Dr #2, Ann Arbor, MI 48103

    3beds
    2,156sqft
    SingleFamily
    Built in 2021
    8,712 Square Feet Lot
    $608,400 Zestimate®
    $282/sqft
    $3,424 Estimated rent

    Home value

    $608,400

    $554,000 - $669,000

    $3,424/mo

    Zestimate® history
    Loading
    Loading...

    Owner options

    List your home for rent

    $3,424/mo

    Rent Zestimate®

    Find your next renter with Zillow Rental Manager. Plus, with online applications, you can quickly screen prospective tenants – for free.

    Learn more

    $3,424/mo

    Rent Zestimate®

    Refinance and save

    $4,306/mo

    Est. payment

    Refinancing to a lower rate could help reduce your monthly payments and save thousands over the life of the loan.

    See today's rates

    $4,306/mo

    Est. payment

    Explore your selling options

    Work with a Zillow partner agent

    Leverage their expertise and Zillow's premium Showcase listings to get your home seen by more buyers.

    Get started

    List with your own agent

    Get your home in front of millions of buyers by listing it on Zillow.

    Learn how to do it

    Sell it yourself

    Take full control of how buyers see your home on Zillow by listing For Sale by Owner (FSBO).

    List your home

    What's special

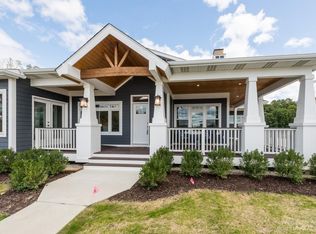
    A.I.R. Houzing model home available for purchase. This Ranch style home was built to "Age In Place" with wide hallways, zero clearance shower, elevator, and discrete ramp entrances. This homesite backs up to Saginaw Forest and a natural pond. Private rear door access to the basement, great for generational living accommodations. The covered wrap around front porch is quintessential to this craftsman designed home. Gourmet style kitchen with White Shaker style cabinets, Quartz counters, SS appliances, and 42" soft close Kraftmaid cabinets. Modern floor plan with hardwood floors, large family room with a gas FP, built in shelving and vaulted ceiling with fan. Primary suite has vaulted ceilings, walk in California closet design and a beautiful attached tile bathroom with Roman shower, heated floors, wood cabinets plus granite countertops and dual sinks. Large second bedroom is carpeted and overlooks the pond. The 3rd room can be used as a flex space or office and has access to the deck. The full basement is plumbed for a bathroom, egress window, and ready to finish with elevator access. Sprinklers, landscaping and rear deck to be included.

    This property is not currently displayed as for sale or rent on Zillow. This may be different from what's on other websites or public sources.

    Facts & features

    Interior

    Bedrooms & bathrooms
    • Bedrooms: 3
    • Bathrooms: 2
    • Full bathrooms: 2
    Heating
    • Forced air, Gas
    Cooling
    • Central
    Appliances
    • Included: Dishwasher, Garbage disposal, Microwave, Range / Oven, Refrigerator, Washer
    Features
    • Flooring: Tile, Carpet, Hardwood
    Interior area
    • Total interior livable area: 2,156 sqft

    Property

    Parking
    • Total spaces: 2
    • Parking features: Garage - Attached
    Features
    • Exterior features: Other, Stone
    Lot
    • Size: 8,712 Square Feet

    Construction

    Type & style
    • Home type: SingleFamily
    Condition
    • New construction: No
    • Year built: 2021

    Community & HOA

    HOA
    • Has HOA: Yes
    • HOA fee: $250 monthly
    Location
    • Region: Ann Arbor

    Financial & listing details

    • Price per square foot: $282/sqft

    Price history

    DateEventPrice
    6/20/2022Listing removed--
    Source: Reinhart Realtors Report a problem
    6/2/2022Listed for sale$750,000+15.4%$348/sqft
    Source: Reinhart Realtors #3288267 Report a problem
    3/19/2022Listing removed$650,000$301/sqft
    Source: MiRealSource #40099026 Report a problem
    10/15/2021Price change$650,000+4%$301/sqft
    Source: AAABOR #3276081 Report a problem
    5/14/2021Price change$625,000+5.9%$290/sqft
    Source: MiRealSource #40099026 Report a problem
    9/4/2020Listed for sale$590,000$274/sqft
    Source: Reinhart Realtors #3276081 Report a problem

    Public tax history

    Tax history is unavailable.

    Neighborhood: 48103

    Nearby schools

    GreatSchools rating
    Schools provided by the listing agent
    • Elementary: Haisley
    • Middle: Forsythe
    • High: Skyline
    • District: Ann Arbor

    Source: The MLS. This data may not be complete. We recommend contacting the local school district to confirm school assignments for this home.

    Get a cash offer in 3 minutes
    Find out how much your home could sell for in as little as 3 minutes with a no-obligation cash offer.
    Estimated market value
    $608,400
    Get a cash offer in 3 minutes
    Find out how much your home could sell for in as little as 3 minutes with a no-obligation cash offer.
    Estimated market value
    $608,400