Skip main navigation
Sold for $449,900
  • $449,900

    605 Groveview Wynd, Wendell, NC 27591

    4beds
    2,384sqft
    Single Family Residence, Residential
    Built in 2017
    6,098 Square Feet Lot
    $449,800 Zestimate®
    $189/sqft
    $2,492 Estimated rent

    Home value

    $449,800

    $427,000 - $472,000

    $2,492/mo

    Zestimate® history
    Loading
    Loading...

    Owner options

    List your home for rent

    $2,492/mo

    Rent Zestimate®

    Find your next renter with Zillow Rental Manager. Plus, with online applications, you can quickly screen prospective tenants – for free.

    Learn more

    $2,492/mo

    Rent Zestimate®

    Refinance and save

    $2,771/mo

    Est. payment

    Refinancing to a lower rate could help reduce your monthly payments and save thousands over the life of the loan.

    See today's rates

    $2,771/mo

    Est. payment

    Explore your selling options

    Work with a Zillow partner agent

    Leverage their expertise and Zillow's premium Showcase listings to get your home seen by more buyers.

    Get started

    List with your own agent

    Get your home in front of millions of buyers by listing it on Zillow.

    Learn how to do it

    Sell it yourself

    Take full control of how buyers see your home on Zillow by listing For Sale by Owner (FSBO).

    List your home

    What's special

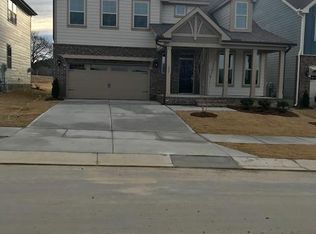
    Cozy corner fireplaceCharming covered front porchSoft blue shaker sidingWalk-in showerLarge fenced backyardConvenient second-floor laundryWelcoming entry
    Just Listed in Wendell Falls, Style, Space & an Unmatched Lifestyle Welcome to 605 Groveview Wynd, a beautifully designed home with standout curb appeal featuring soft blue shaker siding, fiber cement and brick accents, professional landscaping, and a charming covered front porch. Inside, a welcoming entry opens to a bright, open concept layout perfect for everyday living and entertaining. The heart of the home Kitchen flows seamlessly into the dining area and spacious living room with a cozy corner fireplace. A main floor bedroom with full bath offers ideal flexibility for guests or multigenerational living. Upstairs, a large open loft provides additional living space, along with a spacious primary retreat featuring a walk-in shower, double vanity, and an oversized walk-in closet. Two generously sized secondary bedrooms and convenient second-floor laundry complete the upper level. Luxury vinyl flooring runs throughout the entire home for a clean, cohesive feel. Step outside to a hard-to-find, large fenced backyard, perfect for relaxing, entertaining, or play. Located in the highly sought after Wendell Falls, residents enjoy resort style amenities including the Farmhouse Café, Lake Pavilion, saltwater pool with water slides, miles of trails connecting to the Mountains to Sea Trail, parks, dog park, and year-round community events, all just minutes from new dining, shopping, and everyday conveniences. This is more than a home, it's a lifestyle.

    Zillow last checked:

    Listing updated:

    Listed by:

    Chris Martin 919-422-4798,

    Coldwell Banker HPW,

    Angie Martin 919-422-4792,

    Coldwell Banker HPW

    Bought with:

    Carrie Guerreiro, 291308

    HEARTHSTRING REALTY INC.

    Source: Doorify MLS,MLS#: 10156641MLS Logo

    Facts & features

    Interior

    Bedrooms & bathrooms
    • Bedrooms: 4
    • Bathrooms: 3
    • Full bathrooms: 3
    Heating
    • Forced Air, Natural Gas
    Cooling
    • Central Air
    Appliances
    • Included: Dishwasher, Disposal, Free-Standing Gas Range, Freezer, Microwave, Refrigerator, Stainless Steel Appliance(s), Washer/Dryer
    • Laundry: Laundry Room, Upper Level
    Features
    • Ceiling Fan(s), Double Vanity, In-Law Floorplan, Kitchen/Dining Room Combination, Living/Dining Room Combination, Open Floorplan, Recessed Lighting, Separate Shower, Shower Only, Smooth Ceilings, Walk-In Closet(s), Walk-In Shower
    • Flooring: Vinyl
    • Windows: Insulated Windows, Window Treatments
    • Number of fireplaces: 1
    • Fireplace features: Gas Log, Living Room
    Interior area
    • Total structure area: 2,384
    • Total interior livable area: 2,384 sqft
    • Finished area above ground: 2,384
    • Finished area below ground: 0

    Property

    Parking
    • Total spaces: 4
    • Parking features: Attached, Concrete, Driveway, Garage, Garage Faces Front
    • Attached garage spaces: 2
    • Uncovered spaces: 2
    Features
    • Levels: Two
    • Stories: 2
    • Patio & porch: Covered, Front Porch, Porch
    • Exterior features: Fenced Yard, Private Yard
    • Pool features: Association, Community, Swimming Pool Com/Fee
    • Fencing: Back Yard, Wood
    • Has view: Yes
    Lot
    • Size: 6,098 Square Feet
    • Features: Back Yard, Front Yard, Interior Lot, Landscaped, Level, Rectangular Lot
    Details
    • Parcel number: 177303138525000 0441430
    • Zoning: PUD-1
    • Special conditions: Standard

    Construction

    Type & style
    • Home type: SingleFamily
    • Architectural style: Craftsman
    • Property subtype: Single Family Residence, Residential
    Materials
    • Brick, Fiber Cement, Shake Siding
    • Foundation: Slab
    • Roof: Shingle, Asphalt
    Condition
    • New construction: No
    • Year built: 2017

    Utilities & green energy

    • Sewer: Public Sewer
    • Water: Public

    Community & HOA

    Community
    • Features: Park, Playground, Pool, Sidewalks
    • Subdivision: Wendell Falls
    HOA
    • Has HOA: Yes
    • Amenities included: Clubhouse, Dog Park, Fitness Center, Jogging Path, Maintenance Grounds, Park, Playground, Pond Year Round, Pool, Trail(s)
    • Services included: Maintenance Grounds, Storm Water Maintenance
    • HOA fee: $100 monthly
    Location
    • Region: Wendell

    Financial & listing details

    • Price per square foot: $189/sqft
    • Annual tax amount: $4,737
    • Date on market: 4/1/2026
    • Road surface type: Paved

    Price history

    DateEventPrice
    5/18/2026Sold$449,900$189/sqft
    Source: Doorify MLS #10156641 Report a problem
    4/17/2026Pending sale$449,900$189/sqft
    Source: Doorify MLS #10156641 Report a problem
    4/1/2026Listed for sale$449,900-4.1%$189/sqft
    Source: Doorify MLS #10156641 Report a problem
    12/4/2025Listing removed$469,000$197/sqft
    Source: Doorify MLS #10120801 Report a problem
    10/10/2025Price change$469,000-1.3%$197/sqft
    Source: Doorify MLS #10120801 Report a problem
    9/14/2025Listed for sale$475,000$199/sqft
    Source: Doorify MLS #10120801 Report a problem

    Public tax history

    Tax history is unavailable.

    Neighborhood: 27591

    Nearby schools

    GreatSchools rating
    Schools provided by the listing agent
    • Elementary: Wake - Lake Myra
    • Middle: Wake - Wendell
    • High: Wake - East Wake

    Source: Doorify MLS. This data may not be complete. We recommend contacting the local school district to confirm school assignments for this home.

    Get a cash offer in 3 minutes
    Find out how much your home could sell for in as little as 3 minutes with a no-obligation cash offer.
    Estimated market value
    $449,800
    Get a cash offer in 3 minutes
    Find out how much your home could sell for in as little as 3 minutes with a no-obligation cash offer.
    Estimated market value
    $449,800