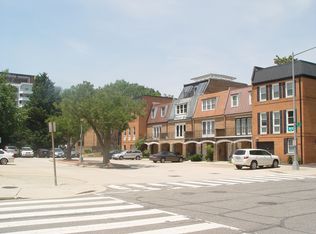
Welcome to 605 H Street SW, a beautifully renovated townhome with roughly 2,640 finished square feet of modern luxury across three levels. This bright residence features brand-new hardwood floors flowing seamlessly through every single room. The heart of the home is a modern kitchen fully updated with brand-new stainless-steel appliances, custom cabinets, and premium fixtures. This space opens to a spacious dining area and a living room that connects to a private upper balcony. Storage is incredibly generous here, with tons of oversized closets integrated throughout the entire property. The smart layout offers a great balance of private retreats and open living spaces. The ground floor provides a welcoming entry foyer that leads into a large family room, perfect for a media lounge or home office. This level also includes a dedicated laundry room, a convenient half bath, and direct access to a rare single-car garage. Outdoor spaces are a major highlight of this property. You can enjoy a covered front porch, a private second-story balcony, and a fully fenced backyard with partial brick paving. The top floor features two bright secondary bedrooms and an expansive primary suite with two closets and a newly renovated bathroom. The unbeatable Southwest location puts the very best of Washington, DC right at your doorstep. You are less than a half-mile from The Wharf, offering breathtaking waterfront views, boardwalk walking, and premier restaurants. Commuting is effortless with three metro stations nearby, including Waterfront just 0.4 miles away, L'Enfant Plaza 0.4 miles away, and Federal Center SW 0.6 miles away. Together, these stations give you fast access to the Green, Blue, Orange, Silver, and Yellow lines. For drivers, immediate access to Interstate 395 is less than a half-mile from home. Daily errands are simple too, with Safeway, Whole Foods, and CVS all located within a single mile. Schools: Elementary School: Amidon-Bowen Elementary Middle School: Jefferson Middle School Academy High School: Eastern High School Qualifications: To qualify, the two lowest household incomes need to exceed $180,000/ year. Applicants should also have good credit and rental history. Fees: Application Fee: $45/ applicant Rent: $4,500 Security Deposit: $4,500 (due at the time of submitting rental application) Date Available: NOW! Utilities: Tenant Pays Electric & Water Pets: No Showings are by appointment only. Home is professionally managed by Property Specialists, 4600-D Cherry Hill Rd., Arlington, VA 22207. Home is professionally listed by Property Specialists, 4600-D Cherry Hill Rd., Arlington, VA 22207. Property Specialists, Inc. represents the landlord in this real estate transaction.
This property is not currently displayed as for sale or rent on Zillow. This may be different from what's on other websites or public sources.