OPEN HOUSE SAT 9/19 1-4 PM! A stunning home with an even better location! Quality and Style! Welcome to this “Best-in-Class” 2610 sq ft, 4 bed, 3.5 bath stunner offering all amenities you need for entertaining and more and the tasteful style you and your guests will appreciate, all served up in pristine condition only steps to Manheim’s schools, ball fields and parks! Immediately upon entering you will notice the flowing LVP flooring and the high degree of upkeep and cleanliness! The sprawling kitchen, dining, living areas offer a wonderful space for unified gatherings with easy access to the handsome patio and hot tub just beyond! Upstairs the Primary Area is an inviting, private retreat boasting over 500 feet of airy, full height ceilings, a generous walk in dressing room with extensive organizers, TV nook and dual vanity bath soaked in cheery southerly light year round! There is even an over-sized secondary bedroom suite providing a 10’ long walk-in closet, delightful chair rail woodwork and access to a “jack and jill” main upper bath! You’ll appreciate the hallway laundry with surrounding complement of bedrooms each with its own character and potential! Get ready for the “show-stopping” lower level which truly sets this home apart! It will be love at first sight and you’ll be captivated by the wonderfully built-in entertainment and office nook areas as well as the breath taking open space and pride of workmanship evident in each detail! Just around the corner the theme continues with an impressive kitchen including a full array of cabinets, a French Door refrigerator, with lower freezer, a drink cooler and a stunning dedicated island clad with charming “salvaged” barn wood and offering seating for 4! Just beyond is a stylish full bath to accommodate traveling relatives or just offer guests extra options as you enjoy this home! Imagine entertaining here where guests are free to move about an area that both invites and accommodates like few others in this class! With newer mechanicals, taste subdue décor, pride of ownership and one of the best locations for convenience in all Penn Township this home will be one Manheim’s best offerings this fall so don’t delay! Offered at $529,450 it won’t last long! Come see the quality and style at OPEN HOUSE ON SEPT 19 from 1-4 PM!
For sale
Price cut: $16.5K (9/14)
$529,450
605 Hamaker Rd, Manheim, PA 17545
4beds
3,431sqft
Single Family Residence
Built in 2009
7,841 Square Feet Lot
$524,700 Zestimate®
$154/sqft
$13/mo HOA
What's special
Handsome patioFlowing lvp flooringDelightful chair rail woodworkHot tubOver-sized secondary bedroom suiteBreathtaking open spaceHallway laundry
- 16 days
- 1,482
- 65
Likely to sell faster than
Zillow last checked:
Listing updated:
Listed by:
James Sherer 717-682-8529,
Kingsway Realty - Lancaster (717) 569-8701
Source: Bright MLS,MLS#: PALA2094798
Facts & features
Interior
Bedrooms & bathrooms
- Bedrooms: 4
- Bathrooms: 4
- Full bathrooms: 3
- 1/2 bathrooms: 1
- Main level bathrooms: 1
Rooms
- Room types: Living Room, Dining Room, Bedroom 2, Bedroom 3, Bedroom 4, Kitchen, Family Room, Den, Bedroom 1, Laundry, Bathroom 1, Bathroom 2, Bathroom 3, Half Bath
Bedroom 1
- Level: Upper
- Area: 294 Square Feet
- Dimensions: 14 X 21
Bedroom 2
- Level: Upper
- Area: 224 Square Feet
- Dimensions: 14 X 16
Bedroom 3
- Level: Upper
- Area: 150 Square Feet
- Dimensions: 10 X 15
Bedroom 4
- Level: Upper
- Area: 144 Square Feet
- Dimensions: 12 X 12
Bathroom 1
- Level: Upper
- Area: 80 Square Feet
- Dimensions: 8 X 10
Bathroom 2
- Level: Upper
Bathroom 3
- Level: Lower
- Area: 48 Square Feet
- Dimensions: 6 X 8
Den
- Level: Lower
- Area: 625 Square Feet
- Dimensions: 25 X 25
Dining room
- Features: Flooring - Laminate Plank
- Level: Main
- Area: 168 Square Feet
- Dimensions: 12 X 14
Family room
- Features: Flooring - Laminate Plank
- Level: Main
- Area: 216 Square Feet
- Dimensions: 12 X 18
Half bath
- Level: Main
- Area: 30 Square Feet
- Dimensions: 5 X 6
Kitchen
- Features: Flooring - Laminate Plank, Kitchen Island
- Level: Main
- Area: 192 Square Feet
- Dimensions: 12 X 16
Kitchen
- Level: Lower
- Area: 156 Square Feet
- Dimensions: 12 X 13
Laundry
- Level: Upper
Living room
- Features: Flooring - Laminate Plank
- Level: Main
- Area: 210 Square Feet
- Dimensions: 14 X 15
Heating
- Forced Air, Natural Gas
Cooling
- Central Air, Electric
Appliances
- Included: Microwave, Built-In Range, Dishwasher, Dryer, Oven/Range - Electric, Washer, Electric Water Heater
- Laundry: Laundry Room
Features
- 2nd Kitchen, Combination Dining/Living, Combination Kitchen/Dining, Formal/Separate Dining Room, Kitchen Island, Recessed Lighting, Dry Wall
- Flooring: Carpet
- Basement: Finished
- Has fireplace: No
Interior area
- Total structure area: 3,431
- Total interior livable area: 3,431 sqft
- Finished area above ground: 2,610
- Finished area below ground: 821
Property
Parking
- Total spaces: 6
- Parking features: Garage Faces Front, Garage Door Opener, Asphalt, Off Street, Attached
- Attached garage spaces: 2
- Has uncovered spaces: Yes
Accessibility
- Accessibility features: None
Features
- Levels: Two
- Stories: 2
- Patio & porch: Patio, Porch
- Pool features: None
- Has spa: Yes
- Spa features: Hot Tub
- Has view: Yes
- View description: Street
Lot
- Size: 7,841 Square Feet
Details
- Additional structures: Above Grade, Below Grade
- Parcel number: 5003419000000
- Zoning: RESIDENTIAL
- Special conditions: Standard
Construction
Type & style
- Home type: SingleFamily
- Architectural style: Traditional
- Property subtype: Single Family Residence
Materials
- Stone, Vinyl Siding
- Foundation: Concrete Perimeter
- Roof: Architectural Shingle
Condition
- Excellent
- New construction: No
- Year built: 2009
Utilities & green energy
- Electric: 200+ Amp Service
- Sewer: Public Sewer
- Water: Public
- Utilities for property: Electricity Available, Natural Gas Available
Community & HOA
Community
- Security: Security System
- Subdivision: Barons Ridge
HOA
- Has HOA: Yes
- HOA fee: $150 annually
- HOA name: BARON'S RIDGE HOME OWNERS ASSOCIATION
Location
- Region: Manheim
- Municipality: PENN TWP
Financial & listing details
- Price per square foot: $154/sqft
- Tax assessed value: $263,900
- Annual tax amount: $5,905
- Date on market: 9/2/2026
- Listing agreement: Exclusive Right To Sell
- Listing terms: Cash,Conventional,FHA,VA Loan
- Ownership: Fee Simple
Estimated market value
$524,700
$498,000 - $551,000
$3,223/mo
Price history
| Date | Event | Price |
|---|---|---|
| 9/14/2026 | Price change | $529,450-3%$154/sqft |
Source:  Bright MLS #PALA2094798 Report a problem Bright MLS #PALA2094798 Report a problem | ||
| 9/2/2026 | Listed for sale | $545,900+133%$159/sqft |
Source: Bright MLS #PALA2094798 Report a problem | ||
| 3/12/2010 | Sold | $234,335$68/sqft |
Source: Public Record Report a problem | ||
Public tax history
| Year | Property taxes | Tax assessment |
|---|---|---|
| 2026 | $5,747 +3.2% | $263,900 |
| 2025 | $5,571 +3.5% | $263,900 |
| 2024 | $5,380 +2.2% | $263,900 |
| 2023 | $5,267 +2.6% | $263,900 |
| 2022 | $5,131 | $263,900 |
| 2021 | $5,131 +347.7% | $263,900 |
| 2020 | $1,146 -75.9% | $263,900 +3.4% |
| 2019 | $4,766 +329.9% | $255,200 |
| 2018 | $1,108 -76.7% | $255,200 +25.1% |
| 2017 | $4,755 +0% | $204,000 |
| 2016 | $4,755 +40.5% | $204,000 |
| 2015 | $3,384 | $204,000 |
| 2014 | $3,384 | $204,000 |
| 2013 | -- | $204,000 -20.8% |
| 2012 | -- | $257,600 +3.8% |
| 2011 | -- | $248,100 +665.7% |
| 2010 | -- | $32,400 |
| 2009 | -- | $32,400 |
| 2007 | -- | $32,400 |
| 2006 | -- | $32,400 |
Find assessor info on the county website
Monthly payment
Est. payment
Payment breakdown
Explore the cost of this home by adjusting the details. Changes won't be saved.Climate risks
Neighborhood: 17545
Nearby schools
Schools provided by the listing agent
- District: Manheim Central
Source: Bright MLS. This data may not be complete. We recommend contacting the local school district to confirm school assignments for this home.
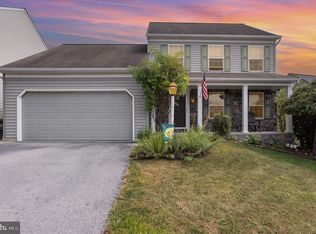
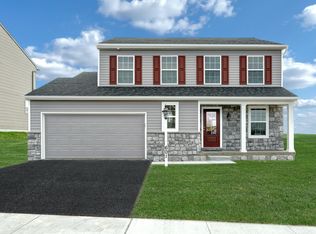
Similar homes
- $470,0004 bd3 ba1.7k sqft214 Loghes Dr, Manheim, PA 17545For Sale

 MLS ID #PALA2094316, James Baumgartner, Berkshire Hathaway HomeServices Homesale Realty. Bright MLS
 - $379,9003 bd3 ba2.2k sqft1077 Cambridge Dr, Manheim, PA 17545For Sale
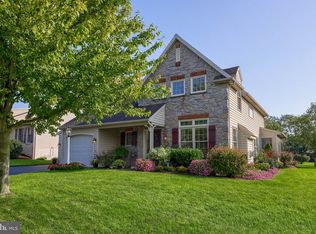 MLS ID #PALA2094564, David High, Coldwell Banker Realty. Bright MLS
 - $375,0003 bd2 ba1.9k sqft1050 Cambridge Dr, Manheim, PA 17545For Sale
 MLS ID #PALA2093680, Jeremy Ganse, RE/MAX SmartHub Realty. Bright MLS
 - $429,9004 bd2 ba2.8k sqft812 S Cedar St, Lititz, PA 17543For Sale
 MLS ID #PALA2094956, Bill Rothermel, RE/MAX Pinnacle. Bright MLS
 - $515,0004 bd3 ba3.3k sqft60 Country Ct, Landisville, PA 17538For SaleMLS ID #PALA2092984, Ronald Burkhart, Coldwell Banker Realty. Bright MLS
- $499,9003 bd3 ba2k sqft348 Squire Ln, Lititz, PA 17543For SaleMLS ID #PALA2093778, Craig Hartranft, Berkshire Hathaway HomeServices Homesale Realty. Bright MLS
- $550,0004 bd3 ba2.5k sqft2022 Walfield Dr, Lancaster, PA 17601For SaleMLS ID #PALA2093984, Sandy Collins, Berkshire Hathaway HomeServices Homesale Realty. Bright MLS
- $580,0004 bd4 ba3.4k sqft397 Wissler Way, Landisville, PA 17538For SaleMLS ID #PALA2092452, Michael Pellitta, Keller Williams Elite. Bright MLS
- $564,9004 bd4 ba3k sqft321 Catherine Ct, Lebanon, PA 17042For SaleMLS ID #PALN2028242, Ashley Uhler, Iron Valley Real Estate of Central PA. Bright MLS
- $599,9004 bd4 ba4k sqft1005 Briarwood Ct, Lebanon, PA 17042For SaleMLS ID #PALN2028478, Ashley Corbett, Keller Williams Elite. Bright MLS
- $635,0005 bd3 ba3.4k sqft304 Iron Valley Dr, Lebanon, PA 17042For SaleMLS ID #PALN2027442, Tommy Long, Howard Hanna Krall Real Estate. Bright MLS
- $579,9004 bd3 ba2.8k sqft5 Village Dr, Lititz, PA 17543For SaleMLS ID #PALA2090166, Andrew Bartlett, Keller Williams Elite. Bright MLS
- $459,0004 bd3 ba1.8k sqft816 Westbrooke Dr, Elizabethtown, PA 17022For SaleMLS ID #PALA2094744, Binay Luitel, Ghimire Homes. Bright MLS
- $484,9004 bd4 ba2.9k sqft1314 Heatherwood Dr, Mount Joy, PA 17552For SaleMLS ID #PALA2092094, Dave Mersky, Manor West Realty. Bright MLS
- $489,9004 bd3 ba2.5k sqft306 Mountain Ave, Robesonia, PA 19551For SaleMLS ID #PABK2077658, Jon Koestel, Keller Williams Platinum Realty - Wyomissing. Bright MLS
- $549,9003 bd2 ba1.7k sqft128 Kilgannon Ln, Lancaster, PA 17603For SaleMLS ID #PALA2094372, Cheryl Fuss, RE/MAX Evolved. Bright MLS
- $550,0004 bd3 ba3.2k sqft116 Hawthorne Cir, Lancaster, PA 17602For SaleMLS ID #PALA2093920, Ross Furner, Keller Williams Elite. Bright MLS
- $699,9005 bd5 ba3.8k sqft372 Rudy Dam Rd, Lititz, PA 17543For SaleMLS ID #PALA2094444, Carol Lehman, Hostetter Realty LLC. Bright MLS
- $549,9004 bd3 ba3.2k sqft16 Hemlock Dr, Lancaster, PA 17602For SaleMLS ID #PALA2093736, Sharon Witmer, RE/MAX SmartHub Realty. Bright MLS
