Skip main navigation
Sold for $625,000
  • $625,000

    605 Hampton Crest Ct, Fuquay Varina, NC 27526

    5beds
    3,681sqft
    Single Family Residence, Residential
    Built in 2024
    7,840.8 Square Feet Lot
    $625,600 Zestimate®
    $170/sqft
    $3,216 Estimated rent

    Home value

    $625,600

    $594,000 - $657,000

    $3,216/mo

    Zestimate® history
    Loading
    Loading...

    Owner options

    List your home for rent

    $3,216/mo

    Rent Zestimate®

    Find your next renter with Zillow Rental Manager. Plus, with online applications, you can quickly screen prospective tenants – for free.

    Learn more

    $3,216/mo

    Rent Zestimate®

    Refinance and save

    $4,210/mo

    Est. payment

    Refinancing to a lower rate could help reduce your monthly payments and save thousands over the life of the loan.

    See today's rates

    $4,210/mo

    Est. payment

    Explore your selling options

    Work with a Zillow partner agent

    Leverage their expertise and Zillow's premium Showcase listings to get your home seen by more buyers.

    Get started

    List with your own agent

    Get your home in front of millions of buyers by listing it on Zillow.

    Learn how to do it

    Sell it yourself

    Take full control of how buyers see your home on Zillow by listing For Sale by Owner (FSBO).

    List your home

    What's special

    Added led lightingCeiling fan prewiresPrivate officeSavannah wicker sidingTerra cut stone accentsIsland with storageGranite countertops

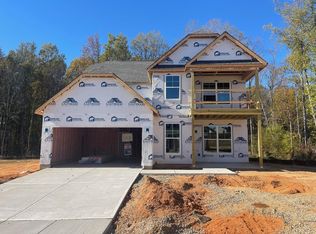
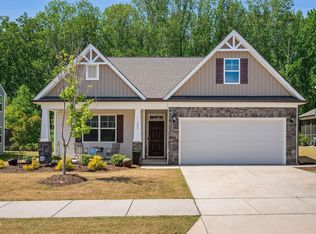
    Welcome to 605 Hampton Crest Court, an extensively upgraded Eastwood ''Davidson'' plan in Broadwell Trace, built in 2024. With extensive builder upgrades already complete and never occupied, this is a rare opportunity to own a truly move-in-ready home in pristine condition. Designed for both flexibility and everyday function, the main level features a private office, formal dining room with tray ceiling, an expansive sunroom filled with natural light, and a main-floor bedroom with its own ensuite bath, ideal for guests or multigenerational living. The kitchen was thoughtfully upgraded with Level 3 designer cabinetry and island with storage, granite countertops, single-basin sink, gas cooktop with direct vent hood, pendant lighting, and added LED lighting. It opens seamlessly to the family room with a gas fireplace and granite surround, creating a warm and connected living space. Impressive elevated bathrooms complete with tile flooring and upgraded bench seats throughout. Upstairs, the spacious primary suite includes a luxury shower and upgraded cabinetry with granite counters. A double vanity in Bath 2 and a generous guest bath shower with built-in seat add comfort and convenience. A fully finished third floor with bedroom and full bath provides even more flexibility for bonus space, guests, or recreation. The two-car front-load garage includes a side service entry door, EV hookup, and utility sink, plus an additional utility garage for extra storage or workshop space. Oak tread stairs, decorative window packages, smart home features, ceiling fan prewires, and a concrete patio further elevate the home. Exterior selections include Weathered Wood shingles, Savannah Wicker siding, Terra Cut stone accents, and a freshly painted front door in Sherwin Williams Iron Ore for striking curb appeal.

    Zillow last checked:

    Listing updated:

    Listed by:

    Anna Powell 910-985-0441,

    EXP Realty LLC,

    Nicole Kristin Prato 631-943-8907,

    EXP Realty LLC

    Bought with:

    Taralyn Farrell, 278617

    Coldwell Banker Advantage

    Source: Doorify MLS,MLS#: 10147178MLS Logo

    Facts & features

    Interior

    Bedrooms & bathrooms
    • Bedrooms: 5
    • Bathrooms: 4
    • Full bathrooms: 4
    Heating
    • Forced Air, Zoned
    Cooling
    • Central Air, Zoned
    Appliances
    • Included: Dishwasher, Gas Cooktop, Gas Oven, Gas Water Heater, Microwave, Washer/Dryer
    • Laundry: Laundry Room
    Features
    • Flooring: Vinyl, Tile
    • Number of fireplaces: 1
    • Fireplace features: Family Room, Gas
    Interior area
    • Total structure area: 3,681
    • Total interior livable area: 3,681 sqft
    • Finished area above ground: 3,681
    • Finished area below ground: 0

    Property

    Parking
    • Total spaces: 3
    • Parking features: Garage - Attached
    • Attached garage spaces: 3
    Features
    • Levels: Tri-Level
    • Stories: 3
    • Has view: Yes
    Lot
    • Size: 7,840 sqft
    Details
    • Parcel number: 065703110476000 0489670
    • Zoning: RMD-C
    • Special conditions: Standard

    Construction

    Type & style
    • Home type: SingleFamily
    • Architectural style: Craftsman
    • Property subtype: Single Family Residence, Residential
    Materials
    • Stone Veneer, Vinyl Siding
    • Foundation: Slab
    • Roof: Shingle
    Condition
    • New construction: No
    • Year built: 2024
    Details
    • Builder name: Eastwood Homes

    Utilities & green energy

    • Sewer: Public Sewer
    • Water: Public

    Community & neighborhood

    Location
    • Region: Fuquay Varina
    • Subdivision: Broadwell Trace

    HOA & financial

    HOA
    • Has HOA: Yes
    • HOA fee: $516 annually
    • Amenities included: None
    • Services included: None

    Price history

    DateEventPrice
    5/4/2026Sold$625,000-2.3%$170/sqft
    Source: Doorify MLS #10147178 Report a problem
    4/1/2026Pending sale$639,999$174/sqft
    Source: Doorify MLS #10147178 Report a problem
    3/28/2026Price change$639,999-1.5%$174/sqft
    Source: Doorify MLS #10147178 Report a problem
    2/18/2026Listed for sale$650,000$177/sqft
    Source: Doorify MLS #10147178 Report a problem
    12/30/2025Listing removed$650,000$177/sqft
    Source: Doorify MLS #10121223 Report a problem
    12/18/2025Price change$650,000-3.7%$177/sqft
    Source: Doorify MLS #10121223 Report a problem
    11/12/2025Price change$675,000-0.7%$183/sqft
    Source: Doorify MLS #10121223 Report a problem
    10/2/2025Price change$679,900-1.4%$185/sqft
    Source: Doorify MLS #10121223 Report a problem
    9/11/2025Price change$689,900-2.8%$187/sqft
    Source: Doorify MLS #10121223 Report a problem
    7/29/2025Price change$710,000+1.4%$193/sqft
    Source: Doorify MLS #10095260 Report a problem
    6/13/2025Price change$699,900-2.1%$190/sqft
    Source: Doorify MLS #10095260 Report a problem
    5/9/2025Listed for sale$715,000$194/sqft
    Source: Doorify MLS #10095260 Report a problem
    5/1/2025Listing removed$715,000$194/sqft
    Source: Doorify MLS #10071071 Report a problem
    3/28/2025Price change$715,000-1.4%$194/sqft
    Source: Doorify MLS #10071071 Report a problem
    2/13/2025Price change$725,000-1.4%$197/sqft
    Source: Doorify MLS #10071071 Report a problem
    1/16/2025Listed for sale$735,000$200/sqft
    Source: Doorify MLS #10071071 Report a problem

    Public tax history

    Tax history is unavailable.

    Neighborhood: 27526

    Nearby schools

    GreatSchools rating
    Schools provided by the listing agent
    • Elementary: Wake - Lincoln Height
    • Middle: Wake - Fuquay Varina
    • High: Wake - Fuquay Varina

    Source: Doorify MLS. This data may not be complete. We recommend contacting the local school district to confirm school assignments for this home.

    Get a cash offer in 3 minutes
    Find out how much your home could sell for in as little as 3 minutes with a no-obligation cash offer.
    Estimated market value
    $625,600
    Get a cash offer in 3 minutes
    Find out how much your home could sell for in as little as 3 minutes with a no-obligation cash offer.
    Estimated market value
    $625,600