PLEASE CONTACT SELLER IF YOU HAVE ANY QUESTIONS Beautiful Ranch in downtown Holly just waiting for it's new owner. Large, spacious rooms with tasteful color selections - not to mention high quality workmanship. Walk into the Great Room featuring vaulted ceilings, gas-log fireplace, and bright, big windows. Kitchen offers granite countertops, subway tile backsplash, large pantry and plenty of cabinets. Luxury vinyl flooring is easy to clean! Stainless steel Dishwasher and Gas Stove included! First floor laundry room. Multi-zoned sound system with speakers in the kitchen/dining, garage, and backyard. 2 and 1/2 baths all offer a clean look with ceramic tile and granite counter tops. Primary bedroom suite offers a tray ceiling, dual closets, and private primary bathroom. Fully finished garage (insulated, drywalled, and painted). Extra tall crawl with all mechanicals is so clean and perfect for storage. Take a peek - you won't be disappointed.
Sold for $350,000
$350,000
605 Hartner Dr, Holly, MI 48442
3beds
1,400sqft
Single Family Residence
Built in 2022
7,405 Square Feet Lot
$354,600 Zestimate®
$250/sqft
$2,276 Estimated rent
Home value
$354,600
$337,000 - $372,000
$2,276/mo
Zestimate® history
Owner options
List your home for rent
$2,276/mo
Rent Zestimate®
Find your next renter with Zillow Rental Manager. Plus, with online applications, you can quickly screen prospective tenants – for free.
$2,276/mo
Rent Zestimate®
Refinance and save
$2,309/mo
Est. payment
Refinancing to a lower rate could help reduce your monthly payments and save thousands over the life of the loan.
$2,309/mo
Est. payment
Explore your selling options
Work with a Zillow partner agent
Leverage their expertise and Zillow's premium Showcase listings to get your home seen by more buyers.
Get startedList with your own agent
Get your home in front of millions of buyers by listing it on Zillow.
Learn how to do itSell it yourself
Take full control of how buyers see your home on Zillow by listing For Sale by Owner (FSBO).
List your homeWhat's special
Zillow last checked:
Listing updated:
Listed by:
Amy O Combs 810-458-4848,
Prime Real Estate & Associates
Bought with:
Arekson Leese, 6501458949
Real Estate For A CAUSE
Source: Realcomp II,MLS#: 20261005289
Facts & features
Interior
Bedrooms & bathrooms
- Bedrooms: 3
- Bathrooms: 3
- Full bathrooms: 2
- 1/2 bathrooms: 1
Primary bedroom
- Level: Entry
- Area: 192
- Dimensions: 16 X 12
Bedroom
- Level: Entry
- Area: 121
- Dimensions: 11 X 11
Bedroom
- Level: Entry
- Area: 120
- Dimensions: 10 X 12
Primary bathroom
- Level: Entry
- Area: 50
- Dimensions: 10 X 5
Other
- Level: Entry
- Area: 32
- Dimensions: 8 X 4
Other
- Level: Entry
- Area: 30
- Dimensions: 6 X 5
Dining room
- Level: Entry
- Area: 120
- Dimensions: 12 X 10
Great room
- Level: Entry
- Area: 300
- Dimensions: 15 X 20
Kitchen
- Level: Entry
- Area: 165
- Dimensions: 11 X 15
Laundry
- Level: Entry
- Area: 25
- Dimensions: 5 X 5
Heating
- Forced Air, Natural Gas
Cooling
- Ceiling Fans, Central Air
Appliances
- Included: Energy Star Qualified Dishwasher, Free Standing Gas Range, Microwave
Features
- Basement: Unfinished
- Has fireplace: Yes
- Fireplace features: Gas, Living Room
Interior area
- Total interior livable area: 1,400 sqft
- Finished area above ground: 1,400
Property
Parking
- Total spaces: 2
- Parking features: Two Car Garage, Attached
- Attached garage spaces: 2
Features
- Levels: One
- Stories: 1
- Entry location: GroundLevelwSteps
- Patio & porch: Patio, Porch
- Pool features: None
Lot
- Size: 7,405 Square Feet
- Dimensions: 80 x 94
Details
- Additional structures: Sheds
- Parcel number: 0133204032
- Special conditions: Short Sale No,Standard
Construction
Type & style
- Home type: SingleFamily
- Architectural style: Ranch
- Property subtype: Single Family Residence
Materials
- Stone, Vinyl Siding
- Foundation: Basement, Poured
- Roof: Asphalt
Condition
- New construction: No
- Year built: 2022
Utilities & green energy
- Electric: Circuit Breakers
- Sewer: Public Sewer
- Water: Public
Community & HOA
Community
- Security: Carbon Monoxide Detectors, Exterior Video Surveillance, Smoke Detectors
- Subdivision: BEVIN LAKE
HOA
- Has HOA: No
Location
- Region: Holly
Financial & listing details
- Price per square foot: $250/sqft
- Tax assessed value: $161,390
- Annual tax amount: $7,268
- Date on market: 1/28/2026
- Cumulative days on market: 53 days
- Listing agreement: Exclusive Right To Sell
- Listing terms: Cash,Conventional,FHA,Va Loan
Price history
| Date | Event | Price |
|---|---|---|
| 4/17/2026 | Sold | $350,000+4.2%$250/sqft |
Source:  Realcomp II #20261005289 Report a problem Realcomp II #20261005289 Report a problem | ||
| 3/21/2026 | Pending sale | $335,900$240/sqft |
Source: Realcomp II #20261005289 Report a problem | ||
| 2/20/2026 | Price change | $335,900-1.2%$240/sqft |
Source: Realcomp II #20261005289 Report a problem | ||
| 1/28/2026 | Listed for sale | $340,000+7.9%$243/sqft |
Source: Realcomp II #20261005289 Report a problem | ||
| 10/24/2022 | Sold | $315,000-5.9%$225/sqft |
Source: RE/MAX of Michigan Solds #60108474_48442 Report a problem | ||
| 10/5/2022 | Pending sale | $334,900$239/sqft |
Source: Real Estate One #20221007909 Report a problem | ||
| 9/14/2022 | Price change | $334,900-4.3%$239/sqft |
Source: Real Estate One #20221007909 Report a problem | ||
| 7/31/2022 | Price change | $349,900-2.8%$250/sqft |
Source: Real Estate One #20221007909 Report a problem | ||
| 7/30/2022 | Listed for sale | $359,900$257/sqft |
Source: Real Estate One #20221007909 Report a problem | ||
| 7/29/2022 | Pending sale | $359,900$257/sqft |
Source: Real Estate One #20221007909 Report a problem | ||
| 6/21/2022 | Listed for sale | $359,900$257/sqft |
Source: Real Estate One #20221007909 Report a problem | ||
Public tax history
Tax history is unavailable.
Neighborhood: 48442
Nearby homes
- $188,3002 bd1 ba1k sqft603 Hartner Dr, Holly, MI 48442Off Market
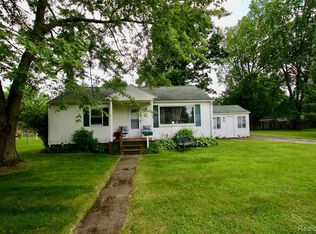
- $189,5003 bd1 ba1.1k sqft607 Hartner Dr, Holly, MI 48442Off Market
- $210,8003 bd1 ba1k sqft410 Crescent Ave, Holly, MI 48442Off Market
- $216,3003 bd1 ba1k sqft408 Crescent Ave, Holly, MI 48442Off Market
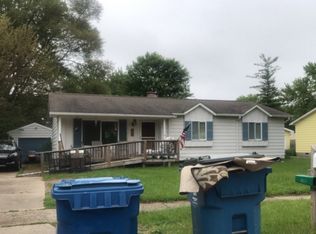
- $228,5003 bd1 ba1.2k sqft601 Hartner Dr, Holly, MI 48442Off Market
- $176,3003 bd1 ba1k sqft604 Hartner Dr, Holly, MI 48442Off Market
- $177,0002 bd1 ba898 sqft606 Hartner Dr, Holly, MI 48442Sold
- $230,1003 bd1 ba1k sqft406 Crescent Ave, Holly, MI 48442Off Market
Nearby schools
GreatSchools rating
- 6/10Patterson Elementary SchoolGrades: PK-5Distance: 0.7 mi
- 5/10Holly Middle SchoolGrades: 6-8Distance: 1.2 mi
- 5/10Holly High SchoolGrades: 8-12Distance: 2.4 mi
Get a cash offer in 3 minutes
Find out how much your home could sell for in as little as 3 minutes with a no-obligation cash offer.
Estimated market value
$354,600
Get a cash offer in 3 minutes
Find out how much your home could sell for in as little as 3 minutes with a no-obligation cash offer.
Estimated market value
$354,600
- Michigan
- Oakland County
- Holly
- 48442
- 605 Hartner Dr
Nearby cities
Nearby zip codes
Other Holly Topics
