Welcome to this delightful end-unit townhome, featuring a side entrance that enhances your privacy. Upon entering, you'll ascend six steps to the main living area, where a bright and inviting living room awaits. This space effortlessly connects to the kitchen, which showcases granite countertops, ample cabinetry, an undermount sink, stainless steel appliances, and a pantry for all your storage needs. Next, you'll find a formal dining room and a formal living room combo. Current owner uses this space as his home office. The first floor also includes a convenient coat closet and a powder room. Enjoy the beauty of luxury vinyl flooring throughout, complemented by hardwood flooring in the kitchen. Completing this level are the sliders that open to a spacious deck, surrounded by pine trees, providing a tranquil and private outdoor retreat. As you ascend to the upper level, you'll be greeted by a stunning primary bedroom suite featuring a generous walk-in closet and plenty of windows that allow natural light to flood the space. The suite is adorned with luxury vinyl flooring and includes a master bathroom with a soaking tub, dual sinks, and a private stand-up shower. Down the hall, you'll find two additional well-sized bedrooms, a full bathroom, and a convenient laundry closet equipped with a brand new stackable washer and dryer. Finally, make your way to the lower level, where a fourth bedroom awaits, complete with sliders that lead to the backyard and ample natural light from the windows. This bedroom also boasts its own private full bathroom with a stand-up shower. Additionally, this level features another storage closet, a utility room, and a full-sized two-car garage with freshly painted double doors. The garage floor has been recently coated with epoxy paint, making it perfect for any automobile enthusiast. The entire home has been upgraded with luxury vinyl flooring in nearly every room. Before you leave, take a moment to admire the stunning mountain views visible from almost every window! Good news for the new owner - lower property taxes for 2025, ask your agent to see the Tax Appeal Final Notice!
Sold for $371,750
$371,750
605 Heather Way, Morgantown, PA 19543
4beds
2,552sqft
Townhouse
Built in 2008
1,306 Square Feet Lot
$398,200 Zestimate®
$146/sqft
$2,802 Estimated rent
Home value
$398,200
$362,000 - $434,000
$2,802/mo
Zestimate® history
Owner options
List your home for rent
$2,802/mo
Rent Zestimate®
Find your next renter with Zillow Rental Manager. Plus, with online applications, you can quickly screen prospective tenants – for free.
$2,802/mo
Rent Zestimate®
Refinance and save
$2,605/mo
Est. payment
Refinancing to a lower rate could help reduce your monthly payments and save thousands over the life of the loan.
$2,605/mo
Est. payment
Explore your selling options
Work with a Zillow partner agent
Leverage their expertise and Zillow's premium Showcase listings to get your home seen by more buyers.
Get startedList with your own agent
Get your home in front of millions of buyers by listing it on Zillow.
Learn how to do itSell it yourself
Take full control of how buyers see your home on Zillow by listing For Sale by Owner (FSBO).
List your homeWhat's special
Two-car garageUtility roomStorage closetMountain viewsSpacious deckSoaking tubStackable washer and dryer
Zillow last checked:
Listing updated:
Listed by:
Kelly Stipa 267-249-9000,
Springer Realty Group
Bought with:
John Chernesky, AB065213
RE/MAX Of Reading
Source: Bright MLS,MLS#: PABK2049088
Facts & features
Interior
Bedrooms & bathrooms
- Bedrooms: 4
- Bathrooms: 4
- Full bathrooms: 3
- 1/2 bathrooms: 1
- Main level bathrooms: 1
Rooms
- Room types: Living Room, Primary Bedroom, Bedroom 2, Bedroom 3, Bedroom 4, Kitchen, Family Room, Laundry, Storage Room, Utility Room, Primary Bathroom, Full Bath, Half Bath
Basement
- Area: 0
Heating
- Forced Air, Natural Gas
Cooling
- Central Air, Electric
Appliances
- Included: Microwave, Built-In Range, Dishwasher, Dryer, Refrigerator, Washer, Water Heater, Gas Water Heater
- Laundry: Upper Level, Laundry Room
Features
- Soaking Tub, Bathroom - Walk-In Shower, Breakfast Area, Ceiling Fan(s), Combination Dining/Living, Open Floorplan, Pantry, Recessed Lighting, Walk-In Closet(s)
- Windows: Energy Efficient, Screens
- Basement: Finished,Heated,Interior Entry,Exterior Entry
- Has fireplace: No
Interior area
- Total structure area: 2,552
- Total interior livable area: 2,552 sqft
- Finished area above ground: 2,552
- Finished area below ground: 0
Property
Parking
- Total spaces: 4
- Parking features: Inside Entrance, Oversized, Garage Faces Front, Storage, Asphalt, Attached, Driveway
- Attached garage spaces: 2
- Uncovered spaces: 2
Accessibility
- Accessibility features: None
Features
- Levels: Two
- Stories: 2
- Exterior features: Lighting, Sidewalks, Street Lights
- Pool features: Community
- Has view: Yes
- View description: Trees/Woods, Mountain(s)
Lot
- Size: 1,306 Square Feet
Details
- Additional structures: Above Grade, Below Grade
- Parcel number: 35532003348074
- Zoning: RESID
- Special conditions: Standard
Construction
Type & style
- Home type: Townhouse
- Architectural style: Colonial
- Property subtype: Townhouse
Materials
- Vinyl Siding
- Foundation: Concrete Perimeter
- Roof: Pitched,Shingle
Condition
- Excellent
- New construction: No
- Year built: 2008
Utilities & green energy
- Electric: 200+ Amp Service
- Sewer: Public Sewer
- Water: Public
- Utilities for property: Cable Available, Electricity Available, Natural Gas Available, Sewer Available, Water Available, Cable
Community & HOA
Community
- Subdivision: Heatherbrook
HOA
- Has HOA: Yes
- Services included: Common Area Maintenance, Maintenance Grounds, Snow Removal, Trash
- HOA fee: $150 monthly
- HOA name: HEATHERBROOK HOA
Location
- Region: Morgantown
- Municipality: CAERNARVON TWP
Financial & listing details
- Price per square foot: $146/sqft
- Tax assessed value: $159,800
- Annual tax amount: $6,293
- Date on market: 10/4/2024
- Listing agreement: Exclusive Right To Sell
- Listing terms: Cash,Conventional,FHA,VA Loan
- Inclusions: All Kitchen Appliances, Stackable Washer & Dryer, All As-is Condition And Of No Value
- Exclusions: Sellers Personal Property
- Ownership: Fee Simple
Price history
| Date | Event | Price |
|---|---|---|
| 12/27/2024 | Sold | $371,750+0.5%$146/sqft |
Source:  Bright MLS #PABK2049088 Report a problem Bright MLS #PABK2049088 Report a problem | ||
| 11/28/2024 | Pending sale | $369,900$145/sqft |
Source: Bright MLS #PABK2049088 Report a problem | ||
| 11/21/2024 | Price change | $369,900-1.3%$145/sqft |
Source: Bright MLS #PABK2049088 Report a problem | ||
| 10/4/2024 | Listed for sale | $374,900+15%$147/sqft |
Source: Bright MLS #PABK2049088 Report a problem | ||
| 10/21/2022 | Sold | $326,000+3.5%$128/sqft |
Source: Bright MLS #PABK2021240 Report a problem | ||
| 9/12/2022 | Pending sale | $314,900$123/sqft |
Source: Bright MLS #PABK2021240 Report a problem | ||
| 9/12/2022 | Listing removed | $314,900$123/sqft |
Source: Bright MLS #PABK2021240 Report a problem | ||
| 9/8/2022 | Listed for sale | $314,900+40%$123/sqft |
Source: Bright MLS #PABK2021240 Report a problem | ||
| 12/3/2019 | Sold | $225,000+2.3%$88/sqft |
Source: Public Record Report a problem | ||
| 6/21/2019 | Price change | $219,900-2.2%$86/sqft |
Source: Keller Williams Platinum Realty #PABK343550 Report a problem | ||
| 2/9/2019 | Listed for sale | $224,900$88/sqft |
Source: Coldwell Banker Residential Brokerage - Lancaster #PABK126682 Report a problem | ||
| 1/30/2019 | Pending sale | $224,900$88/sqft |
Source: Coldwell Banker Residential Brokerage - Lancaster #PABK126682 Report a problem | ||
| 1/6/2019 | Price change | $224,900-0.9%$88/sqft |
Source: Coldwell Banker Residential Brokerage - Lancaster #PABK126682 Report a problem | ||
| 12/20/2018 | Price change | $226,900-1.3%$89/sqft |
Source: Coldwell Banker Residential Brokerage - Lancaster #PABK126682 Report a problem | ||
| 11/21/2018 | Listed for sale | $229,900+3.1%$90/sqft |
Source: Coldwell Banker Residential Brokerage-Lancaster #PABK126682 Report a problem | ||
| 6/22/2017 | Sold | $223,000$87/sqft |
Source: Public Record Report a problem | ||
Public tax history
| Year | Property taxes | Tax assessment |
|---|---|---|
| 2025 | $5,337 -14.6% | $127,400 -20.3% |
| 2024 | $6,252 -0.1% | $159,800 |
| 2023 | $6,258 +2.5% | $159,800 |
| 2022 | $6,105 +3.1% | $159,800 |
| 2021 | $5,919 -1.8% | $159,800 |
| 2020 | $6,025 +0% | $159,800 |
| 2019 | $6,022 +0% | $159,800 |
| 2018 | $6,022 +694.3% | $159,800 +672% |
| 2017 | $758 +279.3% | $20,700 |
| 2016 | $200 | $20,700 |
| 2015 | $200 | $20,700 |
Find assessor info on the county website
Neighborhood: 19543
Nearby homes
- $320,0003 bd3 ba2.2k sqft604 Heather Way, Morgantown, PA 19543Sold
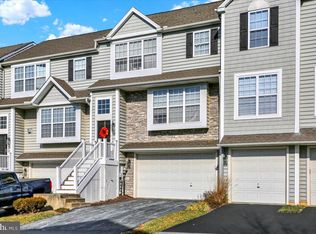
- $289,0002 bd2 ba1k sqft800 Country Ln, Morgantown, PA 19543Sold
- $369,8003 bd2 ba2.3k sqft603 Heather Way, Morgantown, PA 19543Off Market
- $325,0003 bd2 ba1.4k sqft801 Heather Way, Morgantown, PA 19543Sold

- $332,5003 bd3 ba1.4k sqft802 Heather Way, Morgantown, PA 19543Off Market
- $371,0003 bd3 ba2.3k sqft602 Heather Way, Morgantown, PA 19543Sold
- $280,4003 bd2 ba1.3k sqft701 Country Ln, Morgantown, PA 19543Off Market
- $363,1003 bd2 ba2.1k sqft601 Heather Way, Morgantown, PA 19543Off Market
Nearby schools
GreatSchools rating
- 7/10Twin Valley Middle SchoolGrades: 5-8Distance: 1 mi
- 6/10Twin Valley High SchoolGrades: 9-12Distance: 1.2 mi
- 6/10Twin Valley El CenterGrades: K-4Distance: 1.7 mi
Schools provided by the listing agent
- District: Twin Valley
Source: Bright MLS. This data may not be complete. We recommend contacting the local school district to confirm school assignments for this home.
Get a cash offer in 3 minutes
Find out how much your home could sell for in as little as 3 minutes with a no-obligation cash offer.
Estimated market value
$398,200
Get a cash offer in 3 minutes
Find out how much your home could sell for in as little as 3 minutes with a no-obligation cash offer.
Estimated market value
$398,200
- Pennsylvania
- Berks County
- Morgantown
- 19543
- 605 Heather Way
Nearby cities
Nearby zip codes
Other Morgantown Topics
