Skip main navigation
Off market
  • $665,100

    605 Heatherbrook Ct, Avondale, PA 19311

    4beds
    4,794sqft
    SingleFamily
    Built in 2005
    10,484 Square Feet Lot
    $665,100 Zestimate®
    $139/sqft
    $3,979 Estimated rent

    Home value

    $665,100

    $625,000 - $705,000

    $3,979/mo

    Zestimate® history
    Loading
    Loading...

    Owner options

    List your home for rent

    $3,979/mo

    Rent Zestimate®

    Find your next renter with Zillow Rental Manager. Plus, with online applications, you can quickly screen prospective tenants – for free.

    Learn more

    $3,979/mo

    Rent Zestimate®

    Refinance and save

    $4,269/mo

    Est. payment

    Refinancing to a lower rate could help reduce your monthly payments and save thousands over the life of the loan.

    See today's rates

    $4,269/mo

    Est. payment

    Explore your selling options

    Work with a Zillow partner agent

    Leverage their expertise and Zillow's premium Showcase listings to get your home seen by more buyers.

    Get started

    List with your own agent

    Get your home in front of millions of buyers by listing it on Zillow.

    Learn how to do it

    Sell it yourself

    Take full control of how buyers see your home on Zillow by listing For Sale by Owner (FSBO).

    List your home

    What's special

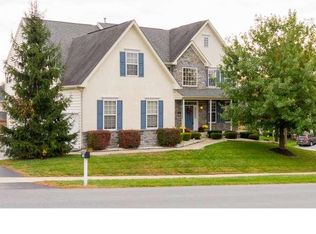
    Welcome to this model-quality 4BR 3.1 Bath home in desirable London Croft! Lovingly maintained by the current owners, this fantastic open floor plan is sure to impress. Enter the 2-story foyer with turned staircase and gleaming hardwood floors. Formal Living Room and Dining Room flank the foyer and flows to the rear of the home. Spectacular 2-story Family Room with a wall of windows, gas fireplace and sweeping views of the private rear yard. The Kitchen area is ideal for entertaining and features an oversized center island, ample counter space and a bright and cheery Breakfast Room with sliders to to the amazing rear yard. One of the highlights of the home is the amazing rear patio which features an outdoor kitchen, custom pergola, accent lighting and views of the protected open space! The 1st level is finished with a Den/Office, Laundry Room and half bath. Upstairs provide a Master Retreat with vaulted ceiling, sitting room, large walk-in closet and see-through fireplace into the Master Bath! 3 additional generous-sized bedrooms and a Center Hall Bath complete this level. Finished walkout basement provides even more space for entertainment and has a 2nd Family Room, Study and custom Theater Room. All of this in an amazing location; close to award-winning Avon Grove Schools, easy access to all major routes. This stunning home is ready to go!

    This property is off market, which means it's not currently listed for sale or rent on Zillow. This may be different from what's available on other websites or public sources.

    Facts & features

    Interior

    Bedrooms & bathrooms
    • Bedrooms: 4
    • Bathrooms: 3
    • Full bathrooms: 2
    • 1/2 bathrooms: 1
    Heating
    • Forced air, Gas
    Cooling
    • Central
    Appliances
    • Included: Dishwasher, Garbage disposal, Microwave
    Features
    • Flooring: Hardwood
    • Has fireplace: Yes
    Interior area
    • Total interior livable area: 4,794 sqft

    Property

    Parking
    • Total spaces: 4
    • Parking features: Garage - Attached
    Features
    • Exterior features: Stucco, Vinyl
    Lot
    • Size: 10,484 sqft
    Details
    • Parcel number: 590900011100

    Construction

    Type & style
    • Home type: SingleFamily
    • Architectural style: Conventional
    Condition
    • Year built: 2005

    Community & neighborhood

    Location
    • Region: Avondale

    HOA & financial

    HOA
    • Has HOA: Yes
    • HOA fee: $50 monthly

    Other

    Other facts
    • central_air_desc: Central A/C
    • roof_types: Unknown
    • dining_rooms: 0
    • living_rooms: 0
    • fireplaces: 0
    • taxes_annual: 7852
    • original_listhub_key: 3yd-TRENDPA-1000432430
    • heating_desc: Fireplace,Forced Air, Natural Gas

    Price history

    DateEventPrice
    1/20/2019Listing removed$437,000$91/sqft
    Source: Keller Williams Realty - North Wilmington #1000432430 Report a problem
    10/11/2018Price change$437,000-0.5%$91/sqft
    Source: Keller Williams Realty - North Wilmington #1000432430 Report a problem
    8/1/2018Price change$439,000-2.2%$92/sqft
    Source: Keller Williams Realty - North Wilmington #1000432430 Report a problem
    6/21/2018Price change$449,000-2.4%$94/sqft
    Source: Keller Williams Realty - North Wilmington #1000432430 Report a problem
    5/16/2018Price change$459,900-1.1%$96/sqft
    Source: Keller Williams Realty - North Wilmington #1000432430 Report a problem
    4/23/2018Listed for sale$464,900-5.1%$97/sqft
    Source: KW Realty - Kennett Square #1000432430 Report a problem
    3/21/2018Listing removed$489,900$102/sqft
    Source: RE/MAX ASSOCIATES #1000261434 Report a problem
    3/21/2018Price change$489,900+3.1%$102/sqft
    Source: RE/MAX ASSOCIATES #1000261434 Report a problem
    3/13/2018Price change$475,000-3%$99/sqft
    Source: Re/Max Associates-Wilmington #1000261434 Report a problem
    6/13/2017Listed for sale$489,900+19.2%$102/sqft
    Source: RE/MAX Associates-Wilmington #7001045 Report a problem
    12/23/2005Sold$411,037$86/sqft
    Source: Public Record Report a problem

    Public tax history

    YearProperty taxesTax assessment
    2025$8,945 +1.5%$216,260
    2024$8,813 $216,260
    2023$8,813 +2.1%$216,260
    2022$8,629 +1.5%$216,260
    2021$8,504 +247.1%$216,260
    2020$2,450 -68.8%$216,260
    2019$7,852 +2.6%$216,260
    2018$7,653 +9900.3%$216,260
    2017$77 -98.9%$216,260
    2016$7,193 $216,260 +4.7%
    2015$7,193 $206,500
    2014$7,193 $206,500
    2013-- $206,500 -17.4%
    2012-- $249,910
    2011-- $249,910
    2010-- $249,910
    2009-- $249,910
    2008-- $249,910
    2007-- $249,910 +680.2%
    2006-- $32,030
    2005-- $32,030

    Find assessor info on the county website

    Neighborhood: 19311

    Nearby schools

    GreatSchools rating
    Schools provided by the listing agent
    • Middle: Fred S. Engle
    • High: Avon Grove
    • District: Avon Grove

    Source: The MLS. This data may not be complete. We recommend contacting the local school district to confirm school assignments for this home.

    Get a cash offer in 3 minutes
    Find out how much your home could sell for in as little as 3 minutes with a no-obligation cash offer.
    Estimated market value
    $665,100
    Get a cash offer in 3 minutes
    Find out how much your home could sell for in as little as 3 minutes with a no-obligation cash offer.
    Estimated market value
    $665,100