Welcome to this Beautiful Home. Perfect for First Time Home Buyers. Great Location, Location, Location! Perfectly situated and minutes from Capitol Hill, Downtown DC, Fedex Field, PG County Sports and Learning Complex, RFK Stadium, Nationals Stadium, United Stadium. Very close to PepperMill Village's Recreation Center and it has a great playground for kids. Walking distance to the community Pool. Close to all access routes, grocery stores, restaurants and shopping. This property is in great condition. Efficient layout. There is a living room and a family room. There are spaces that can be possibly converted into a bedroom or two. Space for another bathroom. Bring your pets to a two-sided fenced -in yard with a 2 car gated driveway. Due to it being a corner lot, there is ample street parking for at least 4-5 cars. Great for hosting family gatherings. It is also walking distance to a bus line that takes you to multiple metro stations. Both levels of the home has separate entrances. This is a must see property. It is move-in ready. Estate Sale.
Sold for $340,000
Zestimate®
$340,000
605 Hedgeleaf Ave, Capitol Heights, MD 20743
3beds
1,005sqft
Single Family Residence
Built in 1972
4,000 Square Feet Lot
$340,000 Zestimate®
$338/sqft
$1,924 Estimated rent
Home value
$340,000
$306,000 - $377,000
$1,924/mo
Zestimate® history
Owner options
List your home for rent
$1,924/mo
Rent Zestimate®
Find your next renter with Zillow Rental Manager. Plus, with online applications, you can quickly screen prospective tenants – for free.
$1,924/mo
Rent Zestimate®
Refinance and save
$2,309/mo
Est. payment
Refinancing to a lower rate could help reduce your monthly payments and save thousands over the life of the loan.
$2,309/mo
Est. payment
Explore your selling options
Work with a Zillow partner agent
Leverage their expertise and Zillow's premium Showcase listings to get your home seen by more buyers.
Get startedList with your own agent
Get your home in front of millions of buyers by listing it on Zillow.
Learn how to do itSell it yourself
Take full control of how buyers see your home on Zillow by listing For Sale by Owner (FSBO).
List your homeWhat's special
Two-sided fenced-in yardFamily roomGreat playground for kidsCorner lot
Zillow last checked:
Listing updated:
Listed by:
MJ Jordan 202-596-8984,
Pearson Smith Realty, LLC
Bought with:
Glenda Avila, 0225256130
EXIT ESSENTIALS REALTY, LLC
Source: Bright MLS,MLS#: MDPG2207548
Facts & features
Interior
Bedrooms & bathrooms
- Bedrooms: 3
- Bathrooms: 1
- Full bathrooms: 1
- Main level bedrooms: 1
Basement
- Area: 0
Heating
- Central, Natural Gas
Cooling
- Central Air, Electric
Appliances
- Included: Disposal, Dryer, Self Cleaning Oven, Oven/Range - Gas, Refrigerator, Cooktop, Washer, Gas Water Heater
- Laundry: Main Level
Features
- Bathroom - Tub Shower, Combination Kitchen/Dining, Family Room Off Kitchen, Eat-in Kitchen, Walk-In Closet(s)
- Flooring: Carpet, Luxury Vinyl, Tile/Brick, Vinyl
- Doors: Storm Door(s), Six Panel
- Windows: Window Treatments
- Has basement: No
- Has fireplace: No
Interior area
- Total structure area: 1,136
- Total interior livable area: 1,005 sqft
- Finished area above ground: 1,005
- Finished area below ground: 0
Property
Parking
- Total spaces: 2
- Parking features: Concrete, Enclosed, Private, Secured, Driveway, On Street
- Uncovered spaces: 2
Accessibility
- Accessibility features: None
Features
- Levels: Multi/Split,Two
- Stories: 2
- Exterior features: Play Area, Street Lights, Balcony
- Pool features: None
- Fencing: Chain Link,Full
Lot
- Size: 4,000 Square Feet
Details
- Additional structures: Above Grade, Below Grade
- Parcel number: 17181991330
- Zoning: RSF65
- Special conditions: Probate Listing
Construction
Type & style
- Home type: SingleFamily
- Property subtype: Single Family Residence
Materials
- Frame
- Foundation: Slab
Condition
- Excellent
- New construction: No
- Year built: 1972
Utilities & green energy
- Sewer: Public Sewer
- Water: Public
- Utilities for property: Electricity Available, Natural Gas Available
Community & HOA
Community
- Security: Exterior Cameras
- Subdivision: Carmody Hills
HOA
- Has HOA: No
Location
- Region: Capitol Heights
Financial & listing details
- Price per square foot: $338/sqft
- Tax assessed value: $278,100
- Annual tax amount: $3,755
- Date on market: 6/20/2026
- Listing agreement: Exclusive Right To Sell
- Listing terms: Cash,Contract,Conventional,FHA,VA Loan,USDA Loan
- Ownership: Fee Simple
Price history
| Date | Event | Price |
|---|---|---|
| 8/21/2026 | Sold | $340,000$338/sqft |
Source:  Bright MLS #MDPG2207548 Report a problem Bright MLS #MDPG2207548 Report a problem | ||
| 7/27/2026 | Contingent | $340,000$338/sqft |
Source: Bright MLS #MDPG2207548 Report a problem | ||
| 6/20/2026 | Listed for sale | $340,000$338/sqft |
Source: Bright MLS #MDPG2207548 Report a problem | ||
Public tax history
| Year | Property taxes | Tax assessment |
|---|---|---|
| 2026 | $4,155 +36.4% | $278,100 +10.1% |
| 2025 | $3,046 +20.5% | $252,700 +11.2% |
| 2024 | $2,528 +12.6% | $227,300 +12.6% |
| 2023 | $2,245 | $201,900 |
| 2022 | $2,245 +5.9% | $201,900 +5.9% |
| 2021 | $2,121 +3% | $190,700 +3% |
| 2020 | $2,058 -17.3% | $185,100 +10.5% |
| 2019 | $2,489 | $167,500 |
| 2018 | $2,489 +5.5% | $167,500 +5.5% |
| 2017 | $2,358 +104.4% | $158,700 +8.9% |
| 2016 | $1,154 | $145,733 +9.8% |
| 2015 | $1,154 | $132,767 +10.8% |
| 2014 | $1,154 | $119,800 |
| 2013 | -- | $119,800 |
| 2012 | -- | $119,800 -36.2% |
| 2011 | -- | $187,780 +8.9% |
| 2010 | -- | $172,416 +9.8% |
| 2009 | -- | $157,053 +10.8% |
| 2008 | -- | $141,690 +9% |
| 2007 | -- | $130,050 +9.8% |
| 2006 | -- | $118,410 +10.9% |
| 2005 | -- | $106,770 +8% |
| 2004 | -- | $98,856 |
| 2003 | -- | $98,856 +19.1% |
| 2002 | -- | $83,030 |
| 2001 | -- | $83,030 |
Find assessor info on the county website
Neighborhood: 20743
Nearby homes
- $300,700-- bd1 ba1k sqft6703 Esslog St, Capitol Heights, MD 20743Off Market
- $357,9003 bd2 ba1.7k sqft606 Hedgeleaf Ave, Capitol Heights, MD 20743Off Market
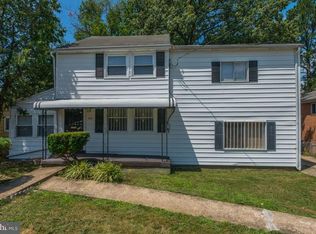
- $373,8001.17 acres610 Hedgeleaf Ave, Capitol Heights, MD 20743Off Market
- $259,6003 bd1 ba720 sqft604 Hedgeleaf Ave, Capitol Heights, MD 20743Off Market
- $800-- bd-- ba-- sqftHedgeleaf Ave, Capitol heights, MD 20743Off Market
- $304,700-- bd1 ba1k sqft6705 Esslog St, Capitol Heights, MD 20743Off Market
- $357,7004 bd2 ba925 sqft612 Hedgeleaf Ave, Capitol Heights, MD 20743Off Market
- $324,200-- bd1 ba1.1k sqft6700 Drylog St, Capitol Heights, MD 20743Off Market
Nearby schools
GreatSchools rating
- 2/10Carmody Hills Elementary SchoolGrades: PK-5Distance: 0.2 mi
- 4/10Walker Mill Middle SchoolGrades: 6-8Distance: 1.6 mi
- 2/10Fairmont Heights High SchoolGrades: 9-12Distance: 1.4 mi
Schools provided by the listing agent
- District: Prince George's County Public Schools
Source: Bright MLS. This data may not be complete. We recommend contacting the local school district to confirm school assignments for this home.
Get a cash offer in 3 minutes
Find out how much your home could sell for in as little as 3 minutes with a no-obligation cash offer.
Estimated market value
$340,000
Get a cash offer in 3 minutes
Find out how much your home could sell for in as little as 3 minutes with a no-obligation cash offer.
Estimated market value
$340,000
- Maryland
- Prince Georges County
- Carmody Hills-Pepper Mill Village
- 20743
- 605 Hedgeleaf Ave
Nearby cities
Nearby zip codes
Other Carmody Hills-Pepper Mill Village Topics
- Apartments for Rent in 20743
- Houses for Sale in 20743
- Houses for Rent in 20743
- 20743 Real Estate
- Carmody Hills-Pepper Mill Village Condos
- Houses for Sale in Carmody Hills-Pepper Mill Village
- Newest Listings in Carmody Hills-Pepper Mill Village
- Carmody Hills-Pepper Mill Village Home Values
- Carmody Hills-Pepper Mill Village Real Estate Agents
- Carmody Hills-Pepper Mill Village Refinance
- Carmody Hills-Pepper Mill Village Mortgage Rates
