Brand New Stanley Martin Home! Tessa = Lower two levels, no rooftop terrace Welcome to The Tessa, a stylish and intelligently designed condo that combines everyday ease with refined living. Featuring a rear-load 1-car garage and additional space on your private driveway, convenience begins the moment you arrive. Inside, you'll find a bright and open main level that flows from the spacious living room into the dining area and a well-appointed kitchen, complete with modern finishes and plenty of prep space which is ideal for everything from casual mornings to hosting friends. Upstairs, the primary suite offers a relaxing getaway with an attached private bath and dual walk-in closets for extra storage. A second bedroom, full bathroom, and a spacious STUDY round out the upper level. Whether you need a quiet workspace, reading nook, or creative zone, the study adapts to your lifestyle. Both the study and second bedroom provide direct access to a BALCONY, bringing the outdoors just steps away. Designed for low-maintenance living with maximum comfort, this home is a must-see. Set in west Cary at Twyla Walk, you'll enjoy a vibrant location just minutes from Downtown Cary, Fenton, and Parkside Town Commons, offering endless shopping, dining, and entertainment. Outdoor enthusiasts will love nearby Fred G. Bond Metro Park and the American Tobacco Trail, while easy access to I-40, I-540, and RTP makes commuting a breeze. Living here means being at the center of one of the Triangle's most desirable areas with top-rated schools, major employment hubs, and a thriving local community right at your doorstep. Photos are Representative. This home is under construction! Please contact Tracy Southerland at 919-961-0360 SoutherlandTK@stanleymartin.com Daniel Walden 9194349266 to schedule your appointment. ***Special Interest rate and closing costs with use of preferred lender We have open hours at our furnished model home Monday-Thursday and Saturday from 11am-6pm and Friday and Sunday 1-6PM
Sold for $330,000
Zestimate®
$330,000
605 Hedrick Ridge Rd #103, Cary, NC 27519
2beds
1,524sqft
Condominium, Residential
Built in 2026
-- sqft lot
$330,000 Zestimate®
$217/sqft
$2,110 Estimated rent
Home value
$330,000
$314,000 - $347,000
$2,110/mo
Zestimate® history
Owner options
List your home for rent
$2,110/mo
Rent Zestimate®
Find your next renter with Zillow Rental Manager. Plus, with online applications, you can quickly screen prospective tenants – for free.
$2,110/mo
Rent Zestimate®
Refinance and save
$2,256/mo
Est. payment
Refinancing to a lower rate could help reduce your monthly payments and save thousands over the life of the loan.
$2,256/mo
Est. payment
Explore your selling options
Work with a Zillow partner agent
Leverage their expertise and Zillow's premium Showcase listings to get your home seen by more buyers.
Get startedList with your own agent
Get your home in front of millions of buyers by listing it on Zillow.
Learn how to do itSell it yourself
Take full control of how buyers see your home on Zillow by listing For Sale by Owner (FSBO).
List your homeWhat's special
Modern finishesPlenty of prep spaceWell-appointed kitchenSpacious studyDual walk-in closetsDining areaSecond bedroom
Zillow last checked:
Listing updated:
Listed by:
Aimee Vasilik 919-608-7938,
SM North Carolina Brokerage
Bought with:
Aimee Vasilik, 293547
SM North Carolina Brokerage
Source: Doorify MLS,MLS#: 10153256
Facts & features
Interior
Bedrooms & bathrooms
- Bedrooms: 2
- Bathrooms: 3
- Full bathrooms: 2
- 1/2 bathrooms: 1
Heating
- Central, Electric
Cooling
- Central Air, Electric
Appliances
- Included: Dishwasher, Electric Water Heater, Free-Standing Electric Range, Microwave, Stainless Steel Appliance(s)
Features
- Flooring: Carpet, Ceramic Tile, Vinyl, Tile
- Has fireplace: No
- Common walls with other units/homes: 2+ Common Walls
Interior area
- Total structure area: 1,524
- Total interior livable area: 1,524 sqft
- Finished area above ground: 1,524
- Finished area below ground: 0
Property
Parking
- Total spaces: 2
- Parking features: Garage - Attached
- Attached garage spaces: 1
Features
- Levels: Two
- Stories: 2
- Has view: Yes
Details
- Parcel number: Lot 266
- Special conditions: Standard
Construction
Type & style
- Home type: Condo
- Architectural style: Modern, Transitional
- Property subtype: Condominium, Residential
- Attached to another structure: Yes
Materials
- Brick Veneer, Fiber Cement
- Foundation: Slab
- Roof: Shingle
Condition
- New construction: Yes
- Year built: 2026
- Major remodel year: 2025
Details
- Builder name: Stanley Martin Homes
Utilities & green energy
- Sewer: Public Sewer
- Water: Public
Community & HOA
Community
- Subdivision: Twyla Walk
HOA
- Has HOA: Yes
- Services included: Maintenance Grounds, Maintenance Structure, Sewer, Trash, Water
- HOA fee: $265 monthly
Location
- Region: Cary
Financial & listing details
- Price per square foot: $217/sqft
- Date on market: 4/24/2026
Price history
| Date | Event | Price |
|---|---|---|
| 7/21/2026 | Sold | $330,000-17.5%$217/sqft |
Source:  Doorify MLS #10153256 Report a problem Doorify MLS #10153256 Report a problem | ||
| 5/11/2026 | Pending sale | $400,000$262/sqft |
Source: Doorify MLS #10153256 Report a problem | ||
| 4/22/2026 | Price change | $400,000+2.6%$262/sqft |
Source: Doorify MLS #10153256 Report a problem | ||
| 3/25/2026 | Price change | $390,000-2.5%$256/sqft |
Source: Doorify MLS #10153256 Report a problem | ||
| 3/17/2026 | Listed for sale | $400,000$262/sqft |
Source: Doorify MLS #10153256 Report a problem | ||
Public tax history
Tax history is unavailable.
Neighborhood: 27519
Nearby homes

- $490,0003 bd3 ba2.4k sqft600 Hedrick Ridge Rd UNIT 312, Cary, NC 27519Sold
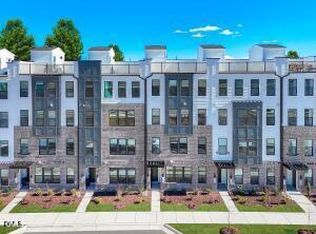
- $485,0003 bd3 ba2.5k sqft615 Hedrick Ridge Rd #307, Cary, NC 27519Sold
- $425,0003 bd3 ba2.5k sqft615 Hedrick Ridge Rd #305, Cary, NC 27519Pending
- $375,0002 bd3 ba1.5k sqft615 Hedrick Ridge Rd #109, Cary, NC 27519Sold
- $355,0002 bd3 ba1.5k sqft605 Hedrick Ridge Rd #107, Cary, NC 27519Sold
- $635,7904 bd5 ba2.5k sqft2900 Kempthorne LOT 57, Cary, NC 27519Sold
- $500,0004 bd4 ba2.1k sqft1304 Granholm Rd, Cary, NC 27519Sold
- $500,0004 bd4 ba2.1k sqft1202 Granholm Rd, Cary, NC 27519Sold
Nearby schools
GreatSchools rating
- 7/10Carpenter ElementaryGrades: PK-5Distance: 1.3 mi
- 10/10Alston Ridge MiddleGrades: 6-8Distance: 3.5 mi
- 10/10Green Level High SchoolGrades: 9-12Distance: 2.5 mi
Schools provided by the listing agent
- Elementary: Wake - Carpenter Elementary
- Middle: Wake - Alston Ridge Middle
- High: Wake - Green Level High School
Source: Doorify MLS. This data may not be complete. We recommend contacting the local school district to confirm school assignments for this home.
Get a cash offer in 3 minutes
Find out how much your home could sell for in as little as 3 minutes with a no-obligation cash offer.
Estimated market value
$330,000
Get a cash offer in 3 minutes
Find out how much your home could sell for in as little as 3 minutes with a no-obligation cash offer.
Estimated market value
$330,000
- North Carolina
- Wake County
- Cary
- 27519
- 605 Hedrick Ridge Rd Unit 103
Nearby cities
Nearby neighborhoods
Nearby zip codes
Other Cary Topics
