Skip main navigation
For sale
  • $249,500

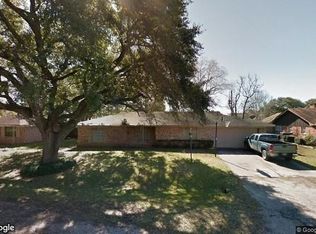
    605 Helms Ave, Wharton, TX 77488

    3beds
    1,325sqft
    : 
    Loading
    Get pre-qualified
    Single Family Residence
    Built in 1975
    0.31 Acres Lot
    $-- Zestimate®
    $188/sqft
    $-- HOA

    What's special

    Modern fixturesFresh paintNew vanitiesHigh-end finishes throughoutButterfly blue granite countertopsBeautifully renovatedHuge fenced backyard
    This beautifully renovated 3 bed, 2 bath home features high-end finishes throughout. Enjoy brand-new ceramic tile floors, fresh paint and a sleek epoxy-coated garage floor. The updated kitchen shines with Butterfly Blue granite countertops, all-new white cabinets, coffee bar with microwave stand and large pots/pans drawer, plus under-counter electrical outlets & USB ports in bathrooms. Washer, Dryer, Stainless steel stove, microwave, dishwasher and fridge all convey! Both bathrooms boast luxurious white Cantera marble countertops, new vanities, modern fixtures and double vanity in master bath. Major updates: new roof, HVAC, water heater and more for peace of mind. Step outside to a huge fenced backyard and spacious covered patio—perfect for relaxing or entertaining. Even a great storage building in the backyard. Located in a great neighborhood walking distance to schools, college, shopping & restaurants. Turnkey gem ready for you to move in—don’t miss it!
    132 days
    |
    136
    |
    6
    |

    Zillow last checked:

    Listing updated:

    Listed by:

    Lisa Perez TREC #0676422 979-332-0753,

    Country Pride Real Estate

    Source: HAR,MLS#: 28572184MLS Logo

    Loading...

      Facts & features

      Interior

      Bedrooms & bathrooms
      • Bedrooms: 3
      • Bathrooms: 2
      • Full bathrooms: 2
      Rooms
      • Room types: Utility Room
      Primary bathroom
      • Features: Primary Bath: Double Sinks, Primary Bath: Shower Only, Secondary Bath(s): Tub/Shower Combo, Vanity Area
      Kitchen
      • Features: Breakfast Bar, Pantry, Pots/Pans Drawers
      Heating
      • Electric, Heat Pump
      Cooling
      • Ceiling Fan(s), Electric, Heat Pump
      Appliances
      • Included: Disposal, Refrigerator, Electric Oven, Microwave, Electric Range, Dishwasher
      • Laundry: Electric Dryer Hookup, Washer Hookup
      Features
      • All Bedrooms Down, En-Suite Bath, Primary Bed - 1st Floor, Walk-In Closet(s)
      • Flooring: Tile
      • Windows: Insulated/Low-E windows
      Interior area
      • Total structure area: 1,325
      • Total interior livable area: 1,325 sqft

      Property

      Parking
      • Total spaces: 2
      • Parking features: Attached, Additional Parking, Garage Door Opener, Double-Wide Driveway
      • Attached garage spaces: 2
      Features
      • Stories: 1
      • Patio & porch: Covered
      • Exterior features: Back Green Space
      • Fencing: Back Yard,Full
      Lot
      • Size: 0.31 Acres
      • Features: Back Yard, Cleared, Subdivided, 1/4 Up to 1/2 Acre
      Details
      • Additional structures: Shed(s)
      • Parcel number: R16768

      Construction

      Type & style
      • Home type: SingleFamily
      • Architectural style: Traditional
      • Property subtype: Single Family Residence
      Materials
      • Brick, Cement Siding
      • Foundation: Slab
      • Roof: Composition
      Condition
      • New construction: No
      • Year built: 1975

      Utilities & green energy

      • Sewer: Public Sewer
      • Water: Public
      Green energy
      • Energy efficient items: HVAC>15 SEER

      Community & HOA

      Community
      • Subdivision: Helms 2nd
      Location
      • Region: Wharton

      Financial & listing details

      • Price per square foot: $188/sqft
      • Tax assessed value: $181,604
      • Annual tax amount: $3,769
      • Date on market: 3/1/2026
      • Listing terms: Cash,Conventional,FHA,USDA Loan,VA Loan
      • Road surface type: Asphalt

        Estimated market value

        Not available

        Estimated sales range

        Not available

        $1,669/mo

        Price history

        DateEventPrice
        6/29/2026Listed for sale$249,500$188/sqft
        Source: HAR #28572184 Report a problem
        4/12/2026Pending sale$249,500$188/sqft
        Source: HAR #28572184 Report a problem
        3/1/2026Listed for sale$249,500+137.6%$188/sqft
        Source: HAR #28572184 Report a problem
        5/29/2013Listing removed$105,000$79/sqft
        Source: R C Harrison Jr., REALTORS #21730677 Report a problem
        5/26/2013Listed for sale$105,000$79/sqft
        Source: R C Harrison Jr., REALTORS #21730677 Report a problem

        Public tax history

        YearProperty taxesTax assessment
        2025$2,304 +103.4%$181,604
        2024$1,132 -77.4%$181,604 +1.9%
        2023$5,003 +28.5%$178,246 +7.6%
        2022$3,894 +11%$165,626 +14.8%
        2021$3,509 +14.7%$144,212 +16%
        2020$3,059 -1%$124,301
        2019$3,089 $124,301 +9.5%
        2018-- $113,488
        2017-- $113,488 +10.8%
        2016-- $102,436 +2.4%
        2015-- $99,988
        2014-- $99,988 +6.3%
        2012-- $94,033
        2011-- $94,033 -2.8%
        2010-- $96,706 -0.8%
        2009-- $97,438
        Find assessor info on the county website

        Monthly payment

        Est. payment

        Payment breakdown

        Explore the cost of this home by adjusting the details. Changes won't be saved.
        All calculations are estimates and provided by Zillow, Inc. for informational purposes only. Actual amounts may vary.
        HOA fees may include property taxes on listings classified as Co-Ops. Contact the listing agent and/or owner for fee details.
        Mortgage interest rates are dependent on a number of factors, including credit score, down payment, and repayment length. Interest rate data provided by Zillow Group Marketplace, Inc. as of 1/1/1970 from various mortgage lenders with which we have lead or other similar arrangements; the Estimated Payment is an average of those rates.
        See how much you could borrow to make a competitive offer.

        Climate risks

        Neighborhood: 77488

        Getting around

        53 / 100
        Somewhat Walkable
        44 / 100
        Somewhat Bikeable

        Nearby schools

        GreatSchools rating
        Schools provided by the listing agent
        • Elementary: Cg Sivells/Wharton Elementary School
        • Middle: Wharton Junior High
        • High: Wharton High School

        Source: HAR. This data may not be complete. We recommend contacting the local school district to confirm school assignments for this home.

        A local agent can set up tours, give advice and negotiate with sellers.

        Browse local experts

        Similar homes