Skip main navigation
Closed
  • Price Unknown

    605 Hiddencreek Way, Georgetown, TX 78626

    4beds
    3,291sqft
    Single Family Residence
    Built in 2019
    8,712 Square Feet Lot
    $746,800 Zestimate®
    $--/sqft
    $2,825 Estimated rent

    Home value

    $746,800

    $695,000 - $807,000

    $2,825/mo

    Zestimate® history
    Loading
    Loading...

    Owner options

    List your home for rent

    $2,825/mo

    Rent Zestimate®

    Find your next renter with Zillow Rental Manager. Plus, with online applications, you can quickly screen prospective tenants – for free.

    Learn more

    $2,825/mo

    Rent Zestimate®

    Refinance and save

    $90/mo

    Est. payment

    Refinancing to a lower rate could help reduce your monthly payments and save thousands over the life of the loan.

    See today's rates

    $90/mo

    Est. payment

    Explore your selling options

    Work with a Zillow partner agent

    Leverage their expertise and Zillow's premium Showcase listings to get your home seen by more buyers.

    Get started

    List with your own agent

    Get your home in front of millions of buyers by listing it on Zillow.

    Learn how to do it

    Sell it yourself

    Take full control of how buyers see your home on Zillow by listing For Sale by Owner (FSBO).

    List your home

    What's special

    Modern finishesOpen floor planHigh ceilingsRecessed lightingStainless steel appliancesTranquil backyard viewsStone masonry
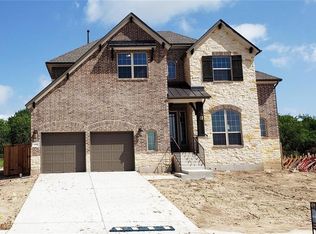
    Elegant single-story luxury living in Leander's sought-after Teravista community. Peaceful suburban living with high-end amenities, top-notch schools, and a welcoming sense of community. This move-in-ready beauty boasts striking curb appeal with manicured landscaping, stone masonry, and a tandem 3-car garage. Built in 2020, this 4BD/3BA residence lives like new with modern finishes, high ceilings, recessed lighting, and easy-care luxury vinyl plank flooring. The open floor plan seamlessly connects the gourmet island kitchen, dining area, and living room, perfect for entertaining. The living room impresses with vaulted ceilings, a stunning candelabra chandelier, stacked windows, and tranquil backyard views. The chef-inspired kitchen includes a spacious island, quartz countertops, stainless steel appliances, and a designer tile backsplash. Bedrooms are thoughtfully arranged, with the primary suite offering a spa-like bathroom and a large walk-in closet. A second living area connects two secondary bedrooms and a shared bathroom. Outdoor living is a delight on the covered back porch, featuring a vaulted roof and a fenced backyard with lush lawn and automatic irrigation. Top-rated Leander ISD schools are nearby, with North Elementary just blocks away. Bryson residents enjoy premium amenities like a resort-style pool, playscape, pavilion with a galley bar, fishing pond, hiking trails, parks, and a dog park. The area offers an insatiable variety of options for dining, shopping, and entertainment. Convenient access to 183A, 29, and Ronald Reagan Blvd, and just two miles from Leander Station Metro Rail for easy trips downtown or a night out at an FC game. A 20-minute commute to North Austin's tech corridor and Round Rock, and 28 miles to Downtown Austin.

    Zillow last checked:

    Listing updated:

    Listed by:

    Bettina Stewart 512-402-5111,

    Magnolia Realty,

    Taylor Loter 512-968-1317,

    Magnolia Realty

    Bought with:

    NON-MEMBER AGENT TEAM

    Non Member Office

    Source: Central Texas MLS,MLS#: 568993MLS LogoOriginating MLS: Williamson County Association of REALTORS

    Facts & features

    Interior

    Bedrooms & bathrooms
    • Bedrooms: 4
    • Bathrooms: 3
    • Full bathrooms: 3
    Heating
    • Central, Electric, Multiple Heating Units
    Cooling
    • Central Air, 2 Units, Zoned
    Appliances
    • Included: Dryer, Dishwasher, Gas Cooktop, Disposal, Gas Range, Gas Water Heater, Ice Maker, PlumbedForIce Maker, Vented Exhaust Fan, Some Gas Appliances, Built-In Oven, Cooktop, Microwave, Range, Water Softener Owned
    • Laundry: Washer Hookup, Electric Dryer Hookup, Inside
    Features
    • All Bedrooms Down, Ceiling Fan(s), Chandelier, Carbon Monoxide Detector, Crown Molding, Separate/Formal Dining Room, Double Vanity, High Ceilings, Home Office, Jetted Tub, Primary Downstairs, Multiple Living Areas, Multiple Dining Areas, Main Level Primary, Open Floorplan, Pull Down Attic Stairs, Sitting Area in Primary, Separate Shower, Tub Shower, Walk-In Closet(s), Breakfast Bar
    • Flooring: Carpet, Ceramic Tile
    • Attic: Pull Down Stairs,Storage Only
    • Number of fireplaces: 1
    • Fireplace features: Living Room
    Interior area
    • Total interior livable area: 3,291 sqft

    Property

    Parking
    • Total spaces: 3
    • Parking features: Attached, Garage, Oversized, Tandem
    • Attached garage spaces: 3
    Accessibility
    • Accessibility features: Levered Handles
    Features
    • Levels: One
    • Stories: 1
    • Patio & porch: Covered, Patio, Porch
    • Exterior features: Covered Patio, Outdoor Kitchen, Porch, Rain Gutters
    • Pool features: Community, None
    • Fencing: Wood
    • Has view: Yes
    • View description: None
    • Body of water: None
    Lot
    • Size: 8,712 sqft
    Details
    • Parcel number: R554530

    Construction

    Type & style
    • Home type: SingleFamily
    • Architectural style: Contemporary/Modern
    • Property subtype: Single Family Residence
    Materials
    • Stucco
    • Foundation: Slab
    • Roof: Composition,Shingle
    Condition
    • Resale
    • Year built: 2019
    Details
    • Builder name: Perry Homes

    Utilities & green energy

    • Sewer: Public Sewer
    • Water: Public
    • Utilities for property: Cable Available, Electricity Available, Fiber Optic Available, Trash Collection Public
    Green energy
    • Green verification: ENERGY STAR Certified Homes
    • Energy efficient items: Windows

    Community & neighborhood

    Security
    • Security features: Prewired, Smoke Detector(s)
    Community
    • Community features: Barbecue, Basketball Court, Clubhouse, Golf, Playground, Park, Sport Court(s), Tennis Court(s), Trails/Paths, Community Pool, Curbs, Gutter(s), Street Lights, Sidewalks
    Location
    • Region: Georgetown
    • Subdivision: Teravista Sec 401 Ph 2

    HOA & financial

    HOA
    • Has HOA: Yes
    • HOA fee: $90 monthly
    • Association name: Teravista

    Other

    Other facts
    • Listing agreement: Exclusive Right To Sell
    • Listing terms: Cash,Conventional,FHA,VA Loan
    • Road surface type: Paved

    Price history

    DateEventPrice
    3/28/2025Sold--
    Source: Central Texas MLS #568993 Report a problem
    2/24/2025Pending sale$800,000$243/sqft
    Source: Central Texas MLS #568993 Report a problem
    2/17/2025Contingent$800,000$243/sqft
    Source: Central Texas MLS #568993 Report a problem
    2/8/2025Listed for sale$800,000$243/sqft
    Source: Unlock MLS #6669834 Report a problem
    12/11/2019Sold--
    Source: Realty Austin solds #6272867_78626 Report a problem

    Public tax history

    YearProperty taxesTax assessment
    2025$2,682 -77.4%$636,494 -0.3%
    2024$11,849 +10.9%$638,161 +10%
    2023$10,680 -6.4%$580,146 +10%
    2022$11,412 +0.2%$527,405 +10%
    2021$11,394 +1.3%$479,459 +8.1%
    2020$11,248 +568.3%$443,396 +492%
    2019$1,683 +17.1%$74,900
    2018$1,438 $74,900 +64.3%
    2017-- $45,600

    Find assessor info on the county website

    Neighborhood: 78626

    Nearby schools

    GreatSchools rating
    Schools provided by the listing agent
    • Elementary: Carver Elementary School
    • Middle: Tippit Middle School
    • High: East View High School
    • District: Georgetown ISD

    Source: Central Texas MLS. This data may not be complete. We recommend contacting the local school district to confirm school assignments for this home.

    Get a cash offer in 3 minutes
    Find out how much your home could sell for in as little as 3 minutes with a no-obligation cash offer.
    Estimated market value
    $746,800
    Get a cash offer in 3 minutes
    Find out how much your home could sell for in as little as 3 minutes with a no-obligation cash offer.
    Estimated market value
    $746,800