Gorgeous Ranch Style Retreat on a Third of an Acre!
Welcome to this beautifully updated 3 bedroom, 3 bath home that perfectly blends modern elegance with an eclectic flair located in a community with a voluntary HOA. Step inside to discover all new luxury vinyl plank flooring in 2023 and fresh interior paint throughout. The stunning European style kitchen features brand new cabinetry with soft close drawers, a pull out pantry, quartz marble style countertops, an induction cooktop that stays cool to the touch, and a double oven offering 15 cook modes, every chef’s dream! A unique veggie and fruit drawer and added dining storage with epoxy counters enhance functionality and charm.
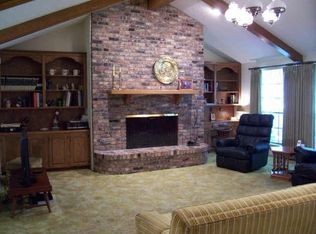
The inviting living room showcases a fully redone wood-burning fireplace with a quartz mantle in 2020, dual solar tubes, recessed can lighting with night light mode, and elegant crown molding with integrated lighting for added ambiance. Expansive slider doors both slide and fold completely open, creating a seamless transition to a serene backyard oasis complete with two working fountains, a charming bridge, a firepit area, and a spacious patio with grill, lighting, and lounge areas, ideal for relaxing or entertaining.
The thoughtful split-floor plan includes a private guest suite with a fully remodeled ensuite bath in 2023, a spacious primary suite with dual closets, and direct porch access. The oversized third bedroom offers potential for a second primary suite conversion. Additional highlights include two water heaters, one interior and one in garage, new exterior soffits and lighting with dusk-to-dawn sensors, a 2020 roof, Sentricon termite system, iron and glass security door, and a large shed for storage. Every detail has been considered, making this home as functional as it is beautiful. Experience the perfect combination of sophistication, comfort, and peaceful outdoor living, your private oasis awaits!
Sold
Price Unknown
605 High Woods Trl, Fort Worth, TX 76112
3beds
2,506sqft
Single Family Residence
Built in 1975
0.37 Acres Lot
$415,200 Zestimate®
$--/sqft
$2,655 Estimated rent
Home value
$415,200
$386,000 - $448,000
$2,655/mo
Zestimate® history
Owner options
List your home for rent
$2,655/mo
Rent Zestimate®
Find your next renter with Zillow Rental Manager. Plus, with online applications, you can quickly screen prospective tenants – for free.
$2,655/mo
Rent Zestimate®
Refinance and save
Refinancing to a lower rate could help reduce your monthly payments and save thousands over the life of the loan.
Explore your selling options
Work with a Zillow partner agent
Leverage their expertise and Zillow's premium Showcase listings to get your home seen by more buyers.
Get startedList with your own agent
Get your home in front of millions of buyers by listing it on Zillow.
Learn how to do itSell it yourself
Take full control of how buyers see your home on Zillow by listing For Sale by Owner (FSBO).
List your homeWhat's special
Wood-burning fireplacePrivate oasisFresh interior paintSerene backyard oasisPeaceful outdoor livingPrivate guest suiteFirepit area
Zillow last checked:
Listing updated:
Listed by:
Christie Cannon 0456906 903-287-7849,
Keller Williams Frisco Stars 972-712-9898,
Elizabeth Hurley 0758652 945-234-8384,
Keller Williams Realty
Bought with:
Savannah Mcbride Ament
Fort Worth Focused Real Estate
Source: NTREIS,MLS#: 21099165
Facts & features
Interior
Bedrooms & bathrooms
- Bedrooms: 3
- Bathrooms: 3
- Full bathrooms: 3
Primary bedroom
- Features: Ceiling Fan(s), En Suite Bathroom
- Level: First
- Dimensions: 11 x 13
Primary bedroom
- Features: Dual Sinks, Double Vanity, En Suite Bathroom, Garden Tub/Roman Tub, Hollywood Bath, Separate Shower, Walk-In Closet(s)
- Level: First
- Dimensions: 17 x 17
Bedroom
- Level: First
- Dimensions: 15 x 18
Primary bathroom
- Features: Dual Sinks, Double Vanity, En Suite Bathroom, Garden Tub/Roman Tub, Hollywood Bath, Stone Counters
- Level: First
- Dimensions: 17 x 12
Dining room
- Features: Built-in Features
- Level: First
- Dimensions: 11 x 12
Other
- Features: Separate Shower
- Level: First
- Dimensions: 5 x 9
Other
- Features: En Suite Bathroom
- Level: First
- Dimensions: 8 x 7
Kitchen
- Features: Breakfast Bar, Built-in Features, Butler's Pantry, Galley Kitchen, Stone Counters
- Level: First
- Dimensions: 8 x 24
Living room
- Features: Fireplace
- Level: First
- Dimensions: 20 x 19
Office
- Features: Ceiling Fan(s)
- Level: First
- Dimensions: 11 x 16
Utility room
- Features: Built-in Features, Utility Sink
- Level: First
- Dimensions: 5 x 13
Heating
- Central
Cooling
- Central Air, Ceiling Fan(s)
Appliances
- Included: Double Oven, Dishwasher, Electric Cooktop
- Laundry: Stacked
Features
- Wet Bar, Decorative/Designer Lighting Fixtures, Double Vanity, Open Floorplan, Walk-In Closet(s)
- Flooring: Luxury Vinyl Plank, Tile
- Windows: Skylight(s), Window Coverings
- Has basement: No
- Number of fireplaces: 1
- Fireplace features: Living Room, Wood Burning
Interior area
- Total interior livable area: 2,506 sqft
Property
Parking
- Total spaces: 2
- Parking features: Driveway, Garage, Garage Faces Side
- Attached garage spaces: 2
- Has uncovered spaces: Yes
Features
- Levels: One
- Stories: 1
- Patio & porch: Covered
- Pool features: None
Lot
- Size: 0.37 Acres
Details
- Parcel number: 03613445
Construction
Type & style
- Home type: SingleFamily
- Architectural style: Ranch,Detached
- Property subtype: Single Family Residence
Materials
- Brick
- Foundation: Slab
- Roof: Composition
Condition
- Year built: 1975
Utilities & green energy
- Sewer: Public Sewer
- Water: Public
- Utilities for property: Electricity Connected, Sewer Available, Water Available
Community & HOA
Community
- Subdivision: Woodhaven Cntry Club Estates
HOA
- Has HOA: Yes
- HOA name: Woodhaven Association
- HOA phone: 111-111-1111
Location
- Region: Fort Worth
Financial & listing details
- Tax assessed value: $408,724
- Annual tax amount: $8,348
- Date on market: 10/30/2025
- Cumulative days on market: 13 days
- Listing terms: Cash,Conventional,FHA,VA Loan
- Exclusions: Grill, TVs, Refrigerator
- Electric utility on property: Yes
Price history
| Date | Event | Price |
|---|---|---|
| 12/24/2025 | Sold | -- |
Source: NTREIS #21099165 Report a problem | ||
| 11/24/2025 | Pending sale | $415,000$166/sqft |
Source: NTREIS #21099165 Report a problem | ||
| 11/13/2025 | Contingent | $415,000$166/sqft |
Source: NTREIS #21099165 Report a problem | ||
| 10/30/2025 | Listed for sale | $415,000+38.8%$166/sqft |
Source: NTREIS #21099165 Report a problem | ||
| 5/8/2019 | Listing removed | $2,600$1/sqft |
Source: Bridge Residential Property Se #14057729 Report a problem | ||
| 5/3/2019 | Listing removed | $299,000$119/sqft |
Source: Bridge Residential Property Se #14042558 Report a problem | ||
| 4/21/2019 | Pending sale | $299,000$119/sqft |
Source: Bridge Residential Property Se #14042558 Report a problem | ||
| 4/3/2019 | Listed for rent | $2,600$1/sqft |
Source: Bridge Residential Property Se #14057729 Report a problem | ||
| 4/3/2019 | Price change | $299,000-6.5%$119/sqft |
Source: Bridge Residential Property Se #14042558 Report a problem | ||
| 3/21/2019 | Listed for sale | $319,900-2.8%$128/sqft |
Source: Bridge Residential Property Se #14042558 Report a problem | ||
| 10/30/2018 | Listing removed | $329,000$131/sqft |
Source: Bridge Residential Property Se #13944114 Report a problem | ||
| 9/30/2018 | Price change | $329,000-3.1%$131/sqft |
Source: Bridge Residential Property Se #13944114 Report a problem | ||
| 9/28/2018 | Listed for sale | $339,500$135/sqft |
Source: Bridge Residential Property Se #13944114 Report a problem | ||
| 7/13/2018 | Listing removed | $339,500$135/sqft |
Source: Bridge Residential Property Se #13875743 Report a problem | ||
| 6/28/2018 | Listed for sale | $339,500+190.2%$135/sqft |
Source: Bridge Residential Property Se #13875743 Report a problem | ||
| 2/27/2013 | Sold | -- |
Source: Agent Provided Report a problem | ||
| 12/20/2012 | Price change | $117,000-10%$47/sqft |
Source: Keller Williams Realty #11804168 Report a problem | ||
| 7/13/2012 | Listed for sale | $130,000$52/sqft |
Source: Keller Williams Realty #11804168 Report a problem | ||
| 9/2/1997 | Sold | -- |
Source: Public Record Report a problem | ||
Public tax history
| Year | Property taxes | Tax assessment |
|---|---|---|
| 2025 | $6,666 +2.5% | $408,724 |
| 2024 | $6,504 +8.4% | $408,724 +5.1% |
| 2023 | $5,998 -14.8% | $388,763 +22.4% |
| 2022 | $7,042 +4% | $317,681 +4.1% |
| 2021 | $6,768 +8.4% | $305,075 +20.1% |
| 2020 | $6,246 -1.2% | $254,104 +6.3% |
| 2019 | $6,325 +5.1% | $238,967 +9.2% |
| 2018 | $6,018 +8.2% | $218,766 +9.6% |
| 2017 | $5,560 +17.2% | $199,632 +19.3% |
| 2016 | $4,743 +18.6% | $167,404 +18.8% |
| 2015 | $3,999 | $140,900 |
| 2014 | $3,999 | $140,900 +2.9% |
| 2013 | -- | $136,900 -3.5% |
| 2012 | -- | $141,900 |
| 2011 | -- | $141,900 -0.4% |
| 2010 | -- | $142,400 -6.1% |
| 2009 | -- | $151,700 |
| 2008 | -- | $151,700 |
| 2007 | -- | $151,700 -4.7% |
| 2006 | -- | $159,100 +10.3% |
| 2005 | -- | $144,300 +3.2% |
| 2004 | -- | $139,800 +1.9% |
| 2003 | -- | $137,200 +2.5% |
| 2002 | -- | $133,900 +9.6% |
| 2001 | -- | $122,200 |
| 2000 | -- | $122,200 |
Find assessor info on the county website
Neighborhood: Woodhaven
Nearby homes
- $394,2004 bd3 ba3k sqft601 High Woods Trl, Fort Worth, TX 76112Off Market
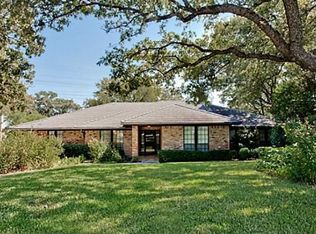
- $437,4004 bd2 ba2.7k sqft609 High Woods Trl, Fort Worth, TX 76112Off Market
- $---- bd-- ba-- sqft513 Highwoods Trl, Fort Worth, TX 76112Off Market
- $425,2003 bd3 ba2.8k sqft513 High Woods Trl, Fort Worth, TX 76112Off Market
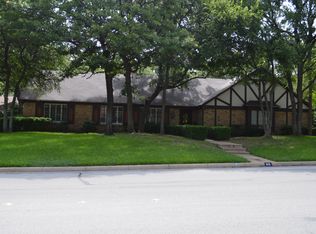
- $410,7004 bd3 ba2.4k sqft509 High Woods Trl, Fort Worth, TX 76112Off Market
- $437,5004 bd3 ba2.8k sqft613 High Woods Trl, Fort Worth, TX 76112Off Market
- $380,9003 bd2 ba3k sqft600 High Woods Trl, Fort Worth, TX 76112Off Market
- $439,7003 bd2 ba3.4k sqft612 High Woods Trl, Fort Worth, TX 76112Off Market
Nearby schools
GreatSchools rating
- 5/10John T White Elementary SchoolGrades: PK-5Distance: 1.5 mi
- 4/10Meadowbrook Middle SchoolGrades: 6-8Distance: 2.8 mi
- 2/10Eastern Hills High SchoolGrades: 9-12Distance: 1.7 mi
Schools provided by the listing agent
- Elementary: John T White
- Middle: Meadowbrook
- High: Eastern Hills
- District: Fort Worth ISD
Source: NTREIS. This data may not be complete. We recommend contacting the local school district to confirm school assignments for this home.
Get a cash offer in 3 minutes
Find out how much your home could sell for in as little as 3 minutes with a no-obligation cash offer.
Estimated market value
$415,200
Get a cash offer in 3 minutes
Find out how much your home could sell for in as little as 3 minutes with a no-obligation cash offer.
Estimated market value
$415,200
- Texas
- Tarrant County
- Fort Worth
- 76112
- Woodhaven
- 605 High Woods Trl
Nearby cities
Nearby neighborhoods
Nearby zip codes
Other Fort Worth Topics
