OFFER DEADLINE, MONDAY, 4-8-24 AT 12:00 PM. Beautifully renovated, modern farmhouse, located near Historic Downtown and award winning Rockwall ISD within walking distance to the new Reinhardt Elementary School. Designer touches everywhere you look in this 4 bedroom, 2 and half bath sitting on large corner lot with mature trees and landscaping. Gorgeous hardwood floors and designer lighting greet you right away and lead you past beautiful millwork including ceiling treatments, wainscoting and built ins. Dream kitchen with custom cabinets, butcher block island, quartz countertops, opens to dining room, family room and cozy breakfast nook. Downstairs is the master bedroom with custom built ins, sauna in master closet, and a master bath that would rival most resorts. Upstairs is a kids retreat with game room, three bedrooms, full bath and balcony overlooking backyard. Backyard offers covered patio with swing, extended patio, privacy fence, extensive landscaping and matching storage sheds.
Sold
Price Unknown
605 Highland Dr, Rockwall, TX 75087
4beds
3,068sqft
Single Family Residence
Built in 1990
0.39 Acres Lot
$593,900 Zestimate®
$--/sqft
$4,569 Estimated rent
Home value
$593,900
$564,000 - $624,000
$4,569/mo
Zestimate® history
Owner options
List your home for rent
$4,569/mo
Rent Zestimate®
Find your next renter with Zillow Rental Manager. Plus, with online applications, you can quickly screen prospective tenants – for free.
$4,569/mo
Rent Zestimate®
Refinance and save
Refinancing to a lower rate could help reduce your monthly payments and save thousands over the life of the loan.
Explore your selling options
Work with a Zillow partner agent
Leverage their expertise and Zillow's premium Showcase listings to get your home seen by more buyers.
Get startedList with your own agent
Get your home in front of millions of buyers by listing it on Zillow.
Learn how to do itSell it yourself
Take full control of how buyers see your home on Zillow by listing For Sale by Owner (FSBO).
List your homeWhat's special
Modern farmhousePrivacy fenceLocated near historic downtownGorgeous hardwood floorsExtended patioLarge covered patioCustom built ins
Zillow last checked:
Listing updated:
Listed by:
Zach Butler 0615972 972-771-6970,
Regal, REALTORS 972-771-6970
Bought with:
Amanda Mccoy
Regal, REALTORS
Source: NTREIS,MLS#: 20574319
Facts & features
Interior
Bedrooms & bathrooms
- Bedrooms: 4
- Bathrooms: 3
- Full bathrooms: 2
- 1/2 bathrooms: 1
Primary bedroom
- Features: Closet Cabinetry, Dual Sinks, En Suite Bathroom, Garden Tub/Roman Tub, Sitting Area in Primary, Separate Shower, Walk-In Closet(s)
- Level: First
- Dimensions: 16 x 17
Bedroom
- Features: Ceiling Fan(s), Split Bedrooms
- Level: Second
- Dimensions: 10 x 12
Bedroom
- Features: Ceiling Fan(s), Split Bedrooms
- Level: Second
- Dimensions: 11 x 14
Bedroom
- Features: Ceiling Fan(s), Split Bedrooms
- Level: Second
- Dimensions: 10 x 16
Breakfast room nook
- Features: Built-in Features
- Level: First
- Dimensions: 10 x 12
Dining room
- Level: First
- Dimensions: 12 x 14
Kitchen
- Features: Built-in Features, Butler's Pantry, Kitchen Island, Pantry, Solid Surface Counters
- Level: First
- Dimensions: 12 x 14
Laundry
- Features: Built-in Features, Utility Sink
- Level: First
- Dimensions: 9 x 13
Living room
- Features: Fireplace
- Level: First
- Dimensions: 21 x 22
Living room
- Level: Second
- Dimensions: 12 x 18
Heating
- Central, Natural Gas
Cooling
- Central Air, Electric
Appliances
- Included: Some Gas Appliances, Dishwasher, Disposal, Gas Range, Gas Water Heater, Ice Maker, Microwave, Plumbed For Gas
- Laundry: Washer Hookup, Electric Dryer Hookup, Laundry in Utility Room
Features
- Wet Bar, Chandelier, Decorative/Designer Lighting Fixtures, High Speed Internet, Kitchen Island, Open Floorplan, Pantry, Paneling/Wainscoting, Cable TV, Vaulted Ceiling(s), Natural Woodwork, Walk-In Closet(s), Wired for Sound
- Flooring: Ceramic Tile, Wood
- Windows: Bay Window(s), Plantation Shutters, Window Coverings
- Has basement: No
- Number of fireplaces: 1
- Fireplace features: Gas Log, Gas Starter
Interior area
- Total interior livable area: 3,068 sqft
Property
Parking
- Parking features: Converted Garage, Driveway
- Has uncovered spaces: Yes
Features
- Levels: Two
- Stories: 2
- Patio & porch: Rear Porch, Front Porch, Patio, Balcony, Covered, Deck
- Exterior features: Balcony, Deck, Lighting, Outdoor Living Area, Rain Gutters
- Pool features: None
- Fencing: Wood
Lot
- Size: 0.39 Acres
- Features: Corner Lot, Interior Lot, Landscaped, Subdivision, Sprinkler System, Few Trees
Details
- Additional structures: Shed(s)
- Parcel number: 000000020386
Construction
Type & style
- Home type: SingleFamily
- Architectural style: Traditional,Detached
- Property subtype: Single Family Residence
Materials
- Brick
- Foundation: Slab
- Roof: Composition
Condition
- Year built: 1990
Utilities & green energy
- Sewer: Public Sewer
- Water: Public
- Utilities for property: Electricity Connected, Natural Gas Available, Sewer Available, Separate Meters, Underground Utilities, Water Available, Cable Available
Community & HOA
Community
- Features: Playground, Park, Trails/Paths, Curbs, Sidewalks
- Security: Security System, Carbon Monoxide Detector(s), Smoke Detector(s)
- Subdivision: Northshore #1
HOA
- Has HOA: No
Location
- Region: Rockwall
Financial & listing details
- Tax assessed value: $614,321
- Annual tax amount: $4,842
- Date on market: 3/30/2024
- Cumulative days on market: 40 days
- Listing terms: Cash,Conventional,FHA,VA Loan
- Exclusions: Personal Belongings, mounted tvs and their hardware, ring doorbell and related accessories.
- Electric utility on property: Yes
Price history
| Date | Event | Price |
|---|---|---|
| 5/8/2024 | Sold | -- |
Source: NTREIS #20574319 Report a problem | ||
| 4/10/2024 | Contingent | $650,000$212/sqft |
Source: NTREIS #20574319 Report a problem | ||
| 3/30/2024 | Listed for sale | $650,000+0%$212/sqft |
Source: NTREIS #20574319 Report a problem | ||
| 4/6/2023 | Listing removed | -- |
Source: NTREIS #20107320 Report a problem | ||
| 10/23/2022 | Listing removed | $649,900$212/sqft |
Source: NTREIS #20107320 Report a problem | ||
| 9/26/2022 | Listed for sale | $649,900$212/sqft |
Source: NTREIS #20107320 Report a problem | ||
| 9/8/2022 | Pending sale | $649,900$212/sqft |
Source: NTREIS #20107320 Report a problem | ||
| 8/28/2022 | Contingent | $649,900$212/sqft |
Source: NTREIS #20107320 Report a problem | ||
| 8/21/2022 | Listed for sale | $649,900$212/sqft |
Source: NTREIS #20107320 Report a problem | ||
| 7/26/2022 | Contingent | $649,900$212/sqft |
Source: NTREIS #20107320 Report a problem | ||
| 7/21/2022 | Listed for sale | $649,900+136.3%$212/sqft |
Source: NTREIS #20107320 Report a problem | ||
| 11/10/2015 | Sold | -- |
Source: Agent Provided Report a problem | ||
| 9/22/2015 | Pending sale | $275,000$90/sqft |
Source: Gullion Properties #13231361 Report a problem | ||
| 9/3/2015 | Listed for sale | $275,000+44.8%$90/sqft |
Source: Gullion Properties #13231361 Report a problem | ||
| 9/5/2013 | Listing removed | $189,900$62/sqft |
Source: Klutts Real Estate #11938886 Report a problem | ||
| 7/5/2013 | Price change | $189,900-1.4%$62/sqft |
Source: Klutts Real Estate #11938886 Report a problem | ||
| 6/9/2013 | Price change | $192,500-1.3%$63/sqft |
Source: Klutts Real Estate #11938886 Report a problem | ||
| 5/20/2013 | Price change | $194,950-1.3%$64/sqft |
Source: Klutts Real Estate #11938886 Report a problem | ||
| 4/22/2013 | Listed for sale | $197,500+4%$64/sqft |
Source: Klutts Real Estate #11938886 Report a problem | ||
| 1/2/2011 | Listing removed | $189,900$62/sqft |
Source: Keller Williams - Rockwall #11454010 Report a problem | ||
| 11/6/2010 | Price change | $189,900-1.1%$62/sqft |
Source: Keller Williams - Rockwall #11454010 Report a problem | ||
| 9/5/2010 | Price change | $192,000-2.8%$63/sqft |
Source: Keller Williams - Rockwall #11454010 Report a problem | ||
| 8/8/2010 | Listed for sale | $197,500$64/sqft |
Source: Keller Williams Rockwall #11454010 Report a problem | ||
Public tax history
| Year | Property taxes | Tax assessment |
|---|---|---|
| 2025 | $8,184 +83.3% | $614,321 +80.5% |
| 2024 | $4,464 +16.8% | $340,256 +10% |
| 2023 | $3,823 -16.4% | $309,324 +10% |
| 2022 | $4,575 -1.2% | $281,204 +10% |
| 2021 | $4,633 -8.9% | $255,640 +0.2% |
| 2020 | $5,087 | $255,220 +0.5% |
| 2019 | -- | $253,950 +2% |
| 2018 | $5,377 +0.6% | $248,870 +3.1% |
| 2017 | $5,343 +22.7% | $241,390 +2.8% |
| 2016 | $4,356 | $234,740 +22.3% |
| 2015 | $4,356 | $191,870 -2.2% |
| 2014 | $4,356 | $196,090 +6.4% |
| 2013 | -- | $184,340 -1% |
| 2012 | -- | $186,290 -1% |
| 2011 | -- | $188,260 -0.8% |
| 2010 | -- | $189,830 -1% |
| 2009 | -- | $191,770 -1% |
| 2008 | -- | $193,710 +2.4% |
| 2007 | -- | $189,150 +1.7% |
| 2006 | -- | $185,920 +2.2% |
| 2005 | -- | $181,870 |
| 2004 | -- | $181,870 +4.2% |
| 2003 | -- | $174,570 +1.6% |
| 2002 | -- | $171,780 +12.8% |
| 2001 | -- | $152,250 |
Find assessor info on the county website
Neighborhood: Northshore
Nearby homes
- $378,3003 bd2 ba1.9k sqft401 Driftwood Dr, Rockwall, TX 75087Off Market
- $322,300-- bd-- ba2.3k sqft603 Highland Dr, Rockwall, TX 75087Off Market
- $--3 bd2 ba1.9k sqft401 Driftwood St, Rockwall, TX 75087Sold
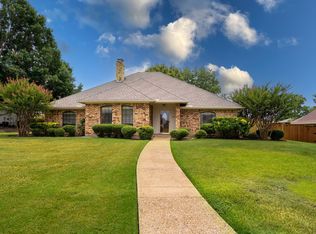
- $494,9005 bd2 ba2.9k sqft308 Lake Ter, Rockwall, TX 75087Off Market

- $360,9004 bd2 ba1.9k sqft601 Highland Dr, Rockwall, TX 75087Off Market
- $448,4639,713 Square Feet403 Driftwood Dr, Rockwall, TX 75087Off Market
- $409,000-- bd-- ba2k sqft604 Highland Dr, Rockwall, TX 75087Off Market
- $455,300-- bd-- ba2.6k sqft602 Highland Dr, Rockwall, TX 75087Off Market
Nearby schools
GreatSchools rating
- 8/10Virginia Reinhardt Elementary SchoolGrades: PK-6Distance: 0.1 mi
- 7/10Herman E Utley Middle SchoolGrades: 7-8Distance: 1.6 mi
- 9/10Rockwall High SchoolGrades: 9-12Distance: 2.1 mi
Schools provided by the listing agent
- Elementary: Reinhardt
- Middle: JW Williams
- High: Rockwall
- District: Rockwall ISD
Source: NTREIS. This data may not be complete. We recommend contacting the local school district to confirm school assignments for this home.
Get a cash offer in 3 minutes
Find out how much your home could sell for in as little as 3 minutes with a no-obligation cash offer.
Estimated market value
$593,900
Get a cash offer in 3 minutes
Find out how much your home could sell for in as little as 3 minutes with a no-obligation cash offer.
Estimated market value
$593,900
- Texas
- Rockwall County
- Rockwall
- 75087
- Northshore
- 605 Highland Dr
Nearby cities
Nearby neighborhoods
Nearby zip codes
Other Rockwall Topics
