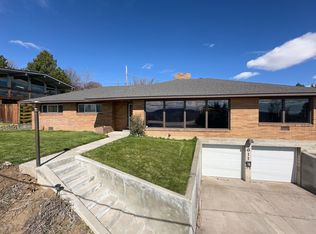
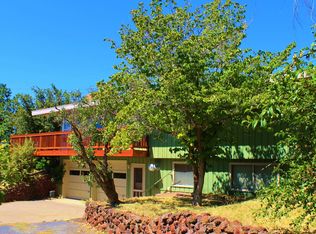
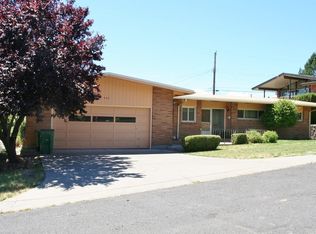
Beautiful single-level geothermal home w/3 bed, 2 bath & 2,219sf in a desirable Klamath Falls area. Originally built in 1956 & extensively renovated in 2013/2014. Enjoy geothermal heated home, tile floors & driveway plus supplemental gas furnace, water heater & A/C provide year-round comfort. Primary suite features an en-suite bath w/original vintage tile & dual closets including a walk-in. Designed for relaxation & entertaining the home offers premium window treatments, thermo-pane windows, high-end appliances & tasteful finishes plus 2 inviting living spaces & entry room that seamlessly connect to backyard patio & fully-fenced, well landscaped yard featuring a detached heated shed--ideal for gardening/crafts/storage/workspace while the 2car garage has workshop area & storage. Classic mid-century charm, extensive modern upgrades, geothermal efficiency, exceptional indoor/outdoor living spaces & unbeatable location/views create a truly rare opportunity to own. Sellers & Agent related.
Active
$419,000
605 Hillside Ave, Klamath Falls, OR 97601
3beds
2baths
2,219sqft
Single Family Residence
Built in 1956
8,276 Square Feet Lot
$410,900 Zestimate®
$189/sqft
$-- HOA
What's special
Geothermal heated homeTasteful finishesFully-fenced well landscaped yardBeautiful single-level geothermal homeThermo-pane windowsTile floors and drivewayPremium window treatments
- 37 days
- 617
- 37
Likely to sell faster than
Zillow last checked:
Listing updated:
Listed by:
Coldwell Banker Holman Premier 541-884-1343
Source: Oregon Datashare,MLS#: 220225812
Facts & features
Interior
Bedrooms & bathrooms
- Bedrooms: 3
- Bathrooms: 2
Heating
- Fireplace(s), Forced Air, Geothermal, Natural Gas, Radiant
Cooling
- Central Air
Appliances
- Included: Instant Hot Water, Cooktop, Dishwasher, Disposal, Oven, Range Hood, Refrigerator, Water Heater
Features
- Breakfast Bar, Built-in Features, Kitchen Island, Open Floorplan, Solid Surface Counters, Tile Shower, Walk-In Closet(s)
- Flooring: Carpet, Tile
- Windows: Vinyl Frames
- Basement: None
- Has fireplace: Yes
- Fireplace features: Family Room, Gas, Living Room
- Common walls with other units/homes: No Common Walls,No One Above,No One Below
Interior area
- Total structure area: 2,219
- Total interior livable area: 2,219 sqft
Property
Parking
- Total spaces: 2
- Parking features: Asphalt, Attached, Concrete, Driveway, On Street, Workshop in Garage
- Attached garage spaces: 2
- Has uncovered spaces: Yes
Accessibility
- Accessibility features: Grip-Accessible Features
Features
- Levels: One
- Stories: 1
- Patio & porch: Patio, Porch, Rear Porch
- Exterior features: Courtyard
- Fencing: Fenced
- Has view: Yes
- View description: City, Mountain(s), Neighborhood
Lot
- Size: 8,276 Square Feet
- Features: Corner Lot, Landscaped, Sloped, Sprinkler Timer(s), Sprinklers In Front, Sprinklers In Rear
Details
- Additional structures: Shed(s), Storage, Workshop
- Parcel number: 305379
- Zoning description: SFR
- Special conditions: Standard
Construction
Type & style
- Home type: SingleFamily
- Architectural style: Bungalow
- Property subtype: Single Family Residence
Materials
- Brick, Frame
- Foundation: Concrete Perimeter
- Roof: Composition
Condition
- New construction: No
- Year built: 1956
Utilities & green energy
- Sewer: Public Sewer
- Water: Public
Community & HOA
Community
- Security: Smoke Detector(s)
- Subdivision: Loma Linda Heights
HOA
- Has HOA: No
Location
- Region: Klamath Falls
Financial & listing details
- Price per square foot: $189/sqft
- Tax assessed value: $476,610
- Annual tax amount: $4,638
- Date on market: 7/23/2026
- Cumulative days on market: 37 days
- Listing terms: Cash,Conventional,FHA,USDA Loan
- Road surface type: Paved
Estimated market value
$410,900
$390,000 - $431,000
$1,930/mo
Price history
| Date | Event | Price |
|---|---|---|
| 7/23/2026 | Listed for sale | $419,000+139.4%$189/sqft |
Source: | ||
| 2/7/2013 | Sold | $175,000-9.1%$79/sqft |
Source: | ||
| 11/27/2012 | Price change | $192,500-1.2%$87/sqft |
Source: Fisher Nicholson Realty, LLC #81054 Report a problem | ||
| 11/7/2012 | Price change | $194,900-2.5%$88/sqft |
Source: Fisher Nicholson Realty, LLC #81054 Report a problem | ||
| 10/27/2012 | Price change | $199,900-8.7%$90/sqft |
Source: Fisher Nicholson Realty, LLC #81054 Report a problem | ||
| 10/6/2012 | Price change | $219,000-4.4%$99/sqft |
Source: Fisher Nicholson Realty, LLC #81054 Report a problem | ||
| 9/21/2012 | Price change | $229,000-4.2%$103/sqft |
Source: Fisher Nicholson Realty, LLC #81054 Report a problem | ||
| 8/4/2012 | Listed for sale | $239,000$108/sqft |
Source: Fisher Nicholson Realtors, LLC #81054 Report a problem | ||
Public tax history
| Year | Property taxes | Tax assessment |
|---|---|---|
| 2025 | $4,638 +2.4% | $270,830 +3% |
| 2024 | $4,530 +4.1% | $262,950 +3% |
| 2023 | $4,349 +2% | $255,300 +3% |
| 2022 | $4,263 +4.1% | $247,870 +3% |
| 2021 | $4,096 +2% | $240,660 +3% |
| 2020 | $4,017 +2.6% | $233,660 +3% |
| 2019 | $3,915 +8.4% | $226,860 +3% |
| 2018 | $3,610 | $220,260 +3% |
| 2017 | $3,610 +6% | $213,850 +3% |
| 2016 | $3,405 | $207,630 +5.3% |
| 2015 | $3,405 +11.1% | $197,200 +6.9% |
| 2014 | $3,066 +15.6% | $184,420 +9.3% |
| 2013 | $2,651 | $168,790 -8.7% |
| 2012 | -- | $184,900 -2.7% |
| 2011 | $2,638 -14% | $190,110 -3.5% |
| 2010 | $3,066 +2.1% | $196,950 +6.1% |
| 2009 | $3,004 +3.6% | $185,660 +3% |
| 2008 | $2,899 +4.2% | $180,260 -35.2% |
| 2007 | $2,781 +2.1% | $278,144 +2.1% |
| 2006 | $2,725 | $272,471 +60.6% |
| 2004 | -- | $169,660 |
Find assessor info on the county website
Monthly payment
Est. payment
Payment breakdown
Explore the cost of this home by adjusting the details. Changes won't be saved.Climate risks
Neighborhood: 97601
Nearby schools
Schools provided by the listing agent
- Elementary: Roosevelt Elem
- Middle: Ponderosa Middle
- High: Klamath Union High School
Source: Oregon Datashare. This data may not be complete. We recommend contacting the local school district to confirm school assignments for this home.