Better than new 4 bed 4 bath all brick home in a wonderful neighborhood less than a mile from Mt. Juliet High School. Unfinished attic space could make a great office or additional storage. The original owner's spared no expense when choosing selections and upgrades, including sand and finish hardwoods, glass french doors, custom fireplace, epoxy garage floors, outdoor kitchen, fenced yard, screened in deck, and a custom bar in the bonus room. You'll love the spacious kitchen with large island overlooking the living room with massive ceilings and custom built- ins. This home was built for entertaining. Neighborhood has a pool, playground, and walking trails for your enjoyment. 48 hour kick out clause in place - please continue to show.
Closed
$820,000
605 Hollow Wood Trl, Mount Juliet, TN 37122
4beds
2,763sqft
Single Family Residence, Residential
Built in 2024
7,840 Square Feet Lot
$799,800 Zestimate®
$297/sqft
$3,389 Estimated rent
Home value
$799,800
$736,000 - $864,000
$3,389/mo
Zestimate® history
Owner options
List your home for rent
$3,389/mo
Rent Zestimate®
Find your next renter with Zillow Rental Manager. Plus, with online applications, you can quickly screen prospective tenants – for free.
$3,389/mo
Rent Zestimate®
Refinance and save
$4,756/mo
Est. payment
Refinancing to a lower rate could help reduce your monthly payments and save thousands over the life of the loan.
$4,756/mo
Est. payment
Explore your selling options
Work with a Zillow partner agent
Leverage their expertise and Zillow's premium Showcase listings to get your home seen by more buyers.
Get startedList with your own agent
Get your home in front of millions of buyers by listing it on Zillow.
Learn how to do itSell it yourself
Take full control of how buyers see your home on Zillow by listing For Sale by Owner (FSBO).
List your homeWhat's special
Sand and finish hardwoodsAll brick homeFenced yardEpoxy garage floorsCustom built-insCustom fireplaceOutdoor kitchen
Zillow last checked:
Listing updated:
Listed by:
Emily Peckham 615-415-6084,
Keller Williams Realty Nashville/Franklin
Bought with:
Lorna Graff, 242974
Zeitlin Sotheby's International Realty
Source: RealTracs MLS as distributed by MLS GRID,MLS#: 2866727
Facts & features
Interior
Bedrooms & bathrooms
- Bedrooms: 4
- Bathrooms: 4
- Full bathrooms: 4
- Main level bedrooms: 2
Bedroom 1
- Features: Full Bath
- Level: Full Bath
- Area: 208 Square Feet
- Dimensions: 16x13
Bedroom 2
- Area: 120 Square Feet
- Dimensions: 10x12
Bedroom 3
- Area: 121 Square Feet
- Dimensions: 11x11
Bedroom 4
- Area: 144 Square Feet
- Dimensions: 12x12
Bonus room
- Features: Over Garage
- Level: Over Garage
- Area: 294 Square Feet
- Dimensions: 21x14
Kitchen
- Area: 156 Square Feet
- Dimensions: 12x13
Living room
- Area: 256 Square Feet
- Dimensions: 16x16
Heating
- Central, Natural Gas, Zoned
Cooling
- Central Air, Electric
Appliances
- Included: Built-In Electric Oven, Cooktop, Dishwasher, Disposal, Dryer, Refrigerator, Stainless Steel Appliance(s), Washer
Features
- Bookcases, Built-in Features, Ceiling Fan(s), Entrance Foyer, Extra Closets, High Ceilings, Pantry, Walk-In Closet(s), Wet Bar
- Flooring: Wood, Tile
- Basement: Crawl Space
- Number of fireplaces: 1
- Fireplace features: Gas, Living Room
Interior area
- Total structure area: 2,763
- Total interior livable area: 2,763 sqft
- Finished area above ground: 2,763
Property
Parking
- Total spaces: 5
- Parking features: Garage Faces Front, Concrete, Driveway
- Attached garage spaces: 2
- Uncovered spaces: 3
Features
- Levels: Two
- Stories: 2
- Patio & porch: Porch, Covered, Screened
- Pool features: Association
- Fencing: Back Yard
Lot
- Size: 7,840 Square Feet
- Features: Level
Details
- Parcel number: 054K L 00400 000
- Special conditions: Standard
Construction
Type & style
- Home type: SingleFamily
- Property subtype: Single Family Residence, Residential
Materials
- Brick
- Roof: Shingle
Condition
- New construction: No
- Year built: 2024
Utilities & green energy
- Sewer: Public Sewer
- Water: Public
- Utilities for property: Electricity Available, Water Available
Community & HOA
Community
- Subdivision: Stone Hollow Ph5
HOA
- Has HOA: Yes
- Amenities included: Playground, Pool, Trail(s)
- Services included: Recreation Facilities
- HOA fee: $45 monthly
Location
- Region: Mount Juliet
Financial & listing details
- Price per square foot: $297/sqft
- Tax assessed value: $477,500
- Annual tax amount: $1,804
- Date on market: 5/5/2025
- Electric utility on property: Yes
Price history
| Date | Event | Price |
|---|---|---|
| 7/10/2025 | Sold | $820,000-1.2%$297/sqft |
Source:  RealTracs MLS as distributed by MLS GRID #2866727 Report a problem RealTracs MLS as distributed by MLS GRID #2866727 Report a problem | ||
| 5/26/2025 | Contingent | $830,000$300/sqft |
Source: RealTracs MLS as distributed by MLS GRID #2866727 Report a problem | ||
| 5/5/2025 | Listed for sale | $830,000+7.1%$300/sqft |
Source: RealTracs MLS as distributed by MLS GRID #2866727 Report a problem | ||
| 5/1/2024 | Sold | $774,900+318.9%$280/sqft |
Source: Public Record Report a problem | ||
| 4/28/2023 | Sold | $185,000$67/sqft |
Source: Public Record Report a problem | ||
Public tax history
| Year | Property taxes | Tax assessment |
|---|---|---|
| 2025 | $2,625 +45.5% | $119,375 +33.6% |
| 2024 | $1,804 +294.6% | $89,375 +294.6% |
| 2023 | $457 | $22,650 |
| 2022 | $457 | $22,650 |
Find assessor info on the county website
Neighborhood: 37122
Nearby homes
- $774,9004 bd4 ba2.7k sqft605 Hollow Wood Trl LOT 315, Mount Juliet, TN 37122Sold

- $772,3084 bd4 ba2.7k sqft611 Hollow Wood Trl LOT 318, Mount Juliet, TN 37122Sold
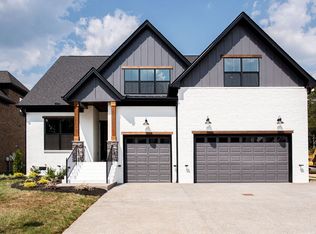
- $829,9004 bd4 ba2.9k sqft607 Hollow Wood Trl LOT 316, Mount Juliet, TN 37122Sold
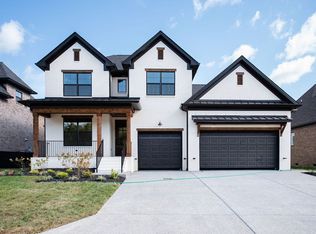
- $154,700-- bd-- ba-- sqftCurd Rd, Mount juliet, TN 37122Off Market
- $805,900-- bd2 ba2.7k sqft603 Hollow Wood Trl, Mount Juliet, TN 37122Sold
- $805,9004 bd3 ba2.8k sqft603 Hollow Wood Trl LOT 314, Mount Juliet, TN 37122Sold
- $829,900-- bd3 ba2.9k sqft607 Hollow Wood Trl, Mount Juliet, TN 37122Sold
- $729,900-- bd2 ba2.4k sqft609 Hollow Wood Trl, Mount Juliet, TN 37122Sold
Nearby schools
GreatSchools rating
- 8/10Stoner Creek Elementary SchoolGrades: PK-5Distance: 2.8 mi
- 7/10West Wilson Middle SchoolGrades: 6-8Distance: 2.9 mi
- 8/10Mt. Juliet High SchoolGrades: 9-12Distance: 0.5 mi
Schools provided by the listing agent
- Elementary: Stoner Creek Elementary
- Middle: West Wilson Middle School
- High: Mt. Juliet High School
Source: RealTracs MLS as distributed by MLS GRID. This data may not be complete. We recommend contacting the local school district to confirm school assignments for this home.
Get a cash offer in 3 minutes
Find out how much your home could sell for in as little as 3 minutes with a no-obligation cash offer.
Estimated market value
$799,800
Get a cash offer in 3 minutes
Find out how much your home could sell for in as little as 3 minutes with a no-obligation cash offer.
Estimated market value
$799,800
- Tennessee
- Wilson County
- Mount Juliet
- 37122
- 605 Hollow Wood Trl
Nearby cities
Nearby zip codes
Other Mount Juliet Topics
