Skip main navigation
Sold-other
  • $447,600

    605 Homestead Ct, Colwich, KS 67030

    4beds
    3,223sqft
    Single Family Onsite Built
    Built in 1999
    0.3 Acres Lot
    $447,600 Zestimate®
    $139/sqft
    $2,709 Estimated rent

    Home value

    $447,600

    $412,000 - $488,000

    $2,709/mo

    Zestimate® history
    Loading
    Loading...

    Owner options

    List your home for rent

    $2,709/mo

    Rent Zestimate®

    Find your next renter with Zillow Rental Manager. Plus, with online applications, you can quickly screen prospective tenants – for free.

    Learn more

    $2,709/mo

    Rent Zestimate®

    Refinance and save

    $3,056/mo

    Est. payment

    Refinancing to a lower rate could help reduce your monthly payments and save thousands over the life of the loan.

    See today's rates

    $3,056/mo

    Est. payment

    Explore your selling options

    Work with a Zillow partner agent

    Leverage their expertise and Zillow's premium Showcase listings to get your home seen by more buyers.

    Get started

    List with your own agent

    Get your home in front of millions of buyers by listing it on Zillow.

    Learn how to do it

    Sell it yourself

    Take full control of how buyers see your home on Zillow by listing For Sale by Owner (FSBO).

    List your home

    What's special

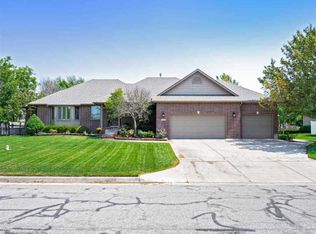
    Welcome home to this GORGEOUS home in Country Hills Estates, where you'll find small town living at it's best, but you're only minutes from all the conveniences of the city! You'll be able to spread out with more than 3,000 square feet of living space, 4 bedrooms, 3 baths, open concept home. The kitchen is to die for, with every upgrade you could ask for. It offers soft close cabinets, granite counter tops, a pot filler over the Gas range, beautiful tile backsplash, a huge island with eating bar and Breakfast nook. The master suite is more than you can imagine. It's size alone is impressive, with beautiful windows overlooking the backyard and access to the covered deck. The master bath is almost too good to be true. There are two large closets (one is 14x18 with built ins and a chandelier). The glass walk-in shower has 3 heads, and there are also double sinks, more built-ins and stunning tile floors. Rounding out the main floor is an additional bedroom, a hall bathroom, a half bathroom for guests, and an enormous laundry room and pantry. The basement has been recently udpated! You're going to love the large family room with walkout to the backyard, a wetbar, and recently updated shiplap walls! There are also two large bedrooms and an additional bathroom. Just wait until you take a step onto your covered deck and into your private oasis. The sellers have put so much love and care into the backyard. The in ground pool is the centerpiece, and you will appreciate the brand new liner they just installed! You'll enjoy days and nights beside the pool, and with the pool house, it will make entertaining a breeze! In between dips in the pool, you can head over to the sport court and play a game of basketball or pickleball! All of this in a fully fenced, private backyard that you will never want to leave! Schedule your showing today, this one may not be here tomorrow!

    This property is off market, which means it's not currently listed for sale or rent on Zillow. This may be different from what's available on other websites or public sources.

    Zillow last checked:

    Listing updated:

    Listed by:

    Jessica Holle 316-390-6312,

    Keller Williams Hometown Partners

    Bought with:

    Jessica Holle, 00239294

    Source: SCKMLS as distributed by MLS GRID,MLS#: 586186

    Facts & features

    Interior

    Bedrooms & bathrooms
    • Bedrooms: 4
    • Bathrooms: 4
    • Full bathrooms: 3
    • 1/2 bathrooms: 1
    Primary bedroom
    • Description: Wood
    • Level: Main
    • Area: 240
    • Dimensions: 16x15
    Bedroom
    • Description: Wood
    • Level: Main
    • Area: 208
    • Dimensions: 16x13
    Bedroom
    • Description: Carpet
    • Level: Basement
    • Area: 168
    • Dimensions: 14x12
    Bedroom
    • Description: Carpet
    • Level: Basement
    • Area: 140
    • Dimensions: 14x10
    Dining room
    • Description: Wood
    • Level: Main
    • Area: 220
    • Dimensions: 11x20
    Family room
    • Description: Carpet
    • Level: Basement
    • Area: 780
    • Dimensions: 39x20
    Foyer
    • Description: Wood
    • Level: Main
    • Area: 35
    • Dimensions: 7x5
    Kitchen
    • Description: Wood
    • Level: Main
    • Area: 190
    • Dimensions: 19x10
    Laundry
    • Description: Tile
    • Level: Main
    • Area: 75
    • Dimensions: 15x5
    Living room
    • Description: Wood
    • Level: Main
    • Area: 216
    • Dimensions: 18x12
    Heating
    • Forced Air, Natural Gas
    Cooling
    • Central Air, Electric
    Appliances
    • Included: Dishwasher, Disposal, Microwave, Range, Water Softener Owned
    • Laundry: Main Level, Laundry Room, 220 equipment
    Features
    • Ceiling Fan(s), Walk-In Closet(s), Vaulted Ceiling(s), Wet Bar
    • Flooring: Hardwood
    • Doors: Storm Door(s)
    • Windows: Storm Window(s)
    • Basement: Finished
    • Has fireplace: Yes
    • Fireplace features: Family Room, Gas, Glass Doors
    Interior area
    • Total interior livable area: 3,223 sqft
    • Finished area above ground: 1,831
    • Finished area below ground: 1,392

    Property

    Parking
    • Total spaces: 3
    • Parking features: Attached, Garage Door Opener
    • Garage spaces: 3
    Features
    • Levels: One
    • Stories: 1
    • Patio & porch: Patio, Covered
    • Exterior features: Guttering - ALL, Irrigation Pump, Irrigation Well, Sprinkler System, Tennis Court(s)
    • Has private pool: Yes
    • Pool features: In Ground, Outdoor Pool
    • Has spa: Yes
    • Fencing: Wood
    Lot
    • Size: 0.30 Acres
    • Features: Cul-De-Sac
    Details
    • Additional structures: Bath House
    • Parcel number: 201730752101401035.00

    Construction

    Type & style
    • Home type: SingleFamily
    • Architectural style: Ranch
    • Property subtype: Single Family Onsite Built
    Materials
    • Frame w/Less than 50% Mas, Brick
    • Foundation: Full, View Out, Walk Out Below Grade
    • Roof: Composition
    Condition
    • Year built: 1999

    Utilities & green energy

    • Gas: Natural Gas Available
    • Utilities for property: Sewer Available, Natural Gas Available, Public

    Community & neighborhood

    Community
    • Community features: Sidewalks, Lake
    Location
    • Region: Colwich
    • Subdivision: SANTA FE HILLS COUNTRY ESTATES

    HOA & financial

    HOA
    • Has HOA: Yes
    • HOA fee: $210 annually

    Other

    Other facts
    • Ownership: Individual
    • Road surface type: Paved

    Price history

    Price history is unavailable.

    Public tax history

    Tax history is unavailable.

    Neighborhood: 67030

    Nearby schools

    GreatSchools rating
    Schools provided by the listing agent
    • Elementary: Colwich
    • Middle: Colwich
    • High: Andale

    Source: SCKMLS as distributed by MLS GRID. This data may not be complete. We recommend contacting the local school district to confirm school assignments for this home.

    Get pre-qualified for a loan
    At Zillow Home Loans, we can pre-qualify you in as little as 5 minutes with no impact to your credit score.

    An equal housing lender. NMLS #10287.

    Sell for more on Zillow
    Get a Zillow Showcase℠ listing at no additional cost and you could sell for .
    $447,600
    2% more
    +$8,952
    With Zillow Showcase(estimated)
    $456,552