Move in ready! Built in 2022. Modern three bedroom, two bath, two car garage home on 1/3 acre with no HOA restrictions. The open concept floor plan with vaulted ceilings creates an airy and inviting atmosphere for both everyday living and entertaining. The kitchen has beautiful granite countertops, stainless steel appliances, and a large central bi-level island. Expansive open concept living and dining area large enough for family gatherings. A spacious master bedroom, his and her closets, and en-suite bathroom with double sinks and granite countertops. Living areas have luxury vinyl plank flooring. Two well-appointed guest bedrooms, each with ample closet space. Guest bathroom has a tub and granite countertops. The home is under the City of Inverness water and sewer and trash is included. This home is walking distance to the Rails to Trails and near downtown and local shopping. Do not miss out!
For sale
$289,000
605 Howard St, Inverness, FL 34453
3beds
1,223sqft
Single Family Residence
Built in 2022
0.32 Acres Lot
$282,700 Zestimate®
$236/sqft
$-- HOA
What's special
Large central bi-level islandHis and her closetsAiry and inviting atmosphereStainless steel appliancesSpacious master bedroom
- 16 days
- 197
- 14
Likely to sell faster than
Zillow last checked:
Listing updated:
Listed by:
Joanne Powell 954-536-7555,
Dalton Wade Inc
Source: Realtors Association of Citrus County,MLS#: 858001 Originating MLS: Realtors Association of Citrus County
Originating MLS: Realtors Association of Citrus CountyFacts & features
Interior
Bedrooms & bathrooms
- Bedrooms: 3
- Bathrooms: 2
- Full bathrooms: 2
Primary bedroom
- Features: Dual Sinks, Stall Shower, Primary Suite
- Level: Main
- Dimensions: 15.00 x 10.00
Dining room
- Features: Cathedral Ceiling(s)
- Level: Main
- Dimensions: 12.00 x 11.00
Garage
- Level: Main
- Dimensions: 20.00 x 20.00
Laundry
- Level: Main
Living room
- Features: Cathedral Ceiling(s)
- Level: Main
- Dimensions: 17.00 x 12.00
Heating
- Central, Electric
Cooling
- Central Air
Appliances
- Included: Dishwasher, Electric Oven, Microwave Hood Fan, Microwave, Refrigerator, Water Heater
- Laundry: Laundry - Living Area
Features
- Breakfast Bar, Dual Sinks, High Ceilings, Primary Suite, Open Floorplan, Stone Counters, Split Bedrooms, Shower Only, Separate Shower, Vaulted Ceiling(s), Wood Cabinets, Window Treatments, Sliding Glass Door(s)
- Flooring: Carpet, Luxury Vinyl Plank
- Doors: Sliding Doors
- Windows: Blinds, Double Pane Windows
Interior area
- Total structure area: 1,732
- Total interior livable area: 1,223 sqft
Property
Parking
- Total spaces: 2
- Parking features: Attached, Concrete, Driveway, Garage, Garage Door Opener
- Attached garage spaces: 2
- Has uncovered spaces: Yes
Features
- Levels: One
- Stories: 1
- Exterior features: Concrete Driveway
- Pool features: None
- Fencing: Partial
Lot
- Size: 0.32 Acres
- Features: Flat
Details
- Parcel number: 1730309
- Zoning: R1
- Special conditions: Standard,Listed As-Is
Construction
Type & style
- Home type: SingleFamily
- Architectural style: One Story
- Property subtype: Single Family Residence
Materials
- Stucco
- Foundation: Block, Slab
- Roof: Asphalt,Shingle
Condition
- New Construction
- New construction: No
- Year built: 2022
Utilities & green energy
- Sewer: Public Sewer
- Water: Public
Community & HOA
Community
- Security: Smoke Detector(s)
- Subdivision: White Lake
HOA
- Has HOA: No
Location
- Region: Inverness
Financial & listing details
- Price per square foot: $236/sqft
- Tax assessed value: $190,449
- Annual tax amount: $4,154
- Date on market: 9/17/2026
- Listing terms: Cash,Conventional
Estimated market value
$282,700
$269,000 - $297,000
$1,736/mo
Price history
| Date | Event | Price |
|---|---|---|
| 9/17/2026 | Listed for sale | $289,000+1505.6%$236/sqft |
Source:  Realtors Association of Citrus County #858001 Report a problem Realtors Association of Citrus County #858001 Report a problem | ||
| 9/13/2026 | Price change | $1,750-2.8%$1/sqft |
Source: Zillow Rentals Report a problem | ||
| 8/9/2026 | Listed for rent | $1,800+2.9%$1/sqft |
Source: Zillow Rentals Report a problem | ||
| 3/28/2022 | Listing removed | -- |
Source: Zillow Rental Manager Report a problem | ||
| 3/25/2022 | Listed for rent | $1,750$1/sqft |
Source: Zillow Rental Manager Report a problem | ||
| 3/1/2021 | Sold | $18,000-10%$15/sqft |
Source: Realtors Association of Citrus County #798175 Report a problem | ||
| 2/8/2021 | Pending sale | $20,000$16/sqft |
Source: Realtors Association of Citrus County #798175 Report a problem | ||
| 1/23/2021 | Listed for sale | $20,000-31%$16/sqft |
Source: Realtors Association of Citrus County #798175 Report a problem | ||
| 11/23/2005 | Sold | $29,000$24/sqft |
Source: Public Record Report a problem | ||
Public tax history
| Year | Property taxes | Tax assessment |
|---|---|---|
| 2025 | $4,154 -19% | $190,449 -18.6% |
| 2024 | $5,129 -2.3% | $234,074 -1.2% |
| 2023 | $5,247 +5295.1% | $236,818 +5162.6% |
| 2022 | $97 +0.5% | $4,500 |
| 2021 | $97 -13.6% | $4,500 -12.3% |
| 2020 | $112 -2.3% | $5,130 |
| 2019 | $115 -1.7% | $5,130 |
| 2018 | $117 | $5,130 |
| 2017 | $117 -0.6% | $5,130 |
| 2016 | $117 -0.4% | $5,130 -43.6% |
| 2015 | $118 -43.4% | $9,100 +1% |
| 2014 | $208 -6.1% | $9,010 -3.6% |
| 2013 | $221 +13.8% | $9,350 +6.8% |
| 2012 | $195 +0.5% | $8,755 -0.5% |
| 2011 | $194 +1.2% | $8,800 -1.2% |
| 2010 | $191 -50.3% | $8,910 -50% |
| 2009 | $385 +2.5% | $17,820 |
| 2008 | $376 +4.8% | $17,820 +0.1% |
| 2007 | $359 -7.1% | $17,800 -2.2% |
| 2006 | $386 +180.2% | $18,200 +208.5% |
| 2005 | $138 +35% | $5,900 +40.5% |
| 2004 | $102 +2.5% | $4,200 |
| 2003 | $100 -4.9% | $4,200 -2.3% |
| 2002 | $105 +14.8% | $4,300 +16.2% |
| 2000 | $91 | $3,700 |
Find assessor info on the county website
Monthly payment
Est. payment
Payment breakdown
Explore the cost of this home by adjusting the details. Changes won't be saved.Climate risks
Neighborhood: 34453
Nearby schools
Schools provided by the listing agent
- Elementary: Hernando Elementary
- Middle: Inverness Middle
- High: Citrus High
Source: Realtors Association of Citrus County. This data may not be complete. We recommend contacting the local school district to confirm school assignments for this home.
Similar homes

- $310,0003 bd2 ba1.5k sqft146 N Crestwood Ave, Inverness, FL 34453For Sale
 MLS ID #851013, Cliff Glansen, Flatfee.com. Realtors Association of Citrus County
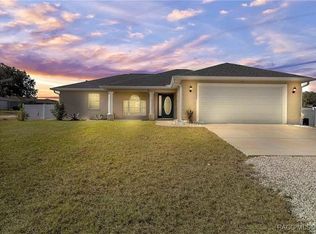
 - $264,0003 bd2 ba1.3k sqft45 N Independence Hwy, Inverness, FL 34453New Construction
 MLS ID #855763, Christiaan Matser, Van Der Valk Realty, LLC. Realtors Association of Citrus County
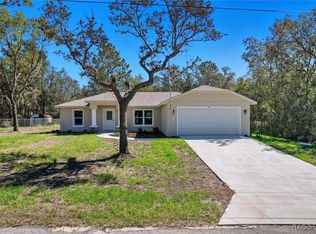
 - $299,9003 bd2 ba1.5k sqft47 N Fitzpatrick Ave, Inverness, FL 34453New Construction
 MLS ID #849121, Matthew Warfel, Wave Elite Realty LLC. Realtors Association of Citrus County
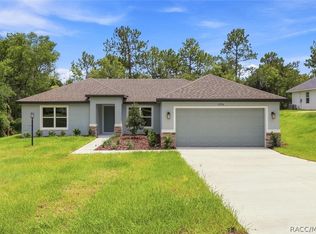
 - $329,9903 bd2 ba1.5k sqft1774 E Monopoly Loop, Inverness, FL 34453New Construction
 MLS ID #856398, Roni Sayer, Terra Vista Realty Group LLC. Realtors Association of Citrus County
 - $265,0003 bd2 ba1.3k sqft2308 SW 168TH LOOP, OCALA, FL 34473For Sale
 MLS ID #OM732858, Aaron Zmek, FLORIDA ADVANTAGE REALTY GROUP. Stellar MLS
 - $215,0002 bd2 ba1.1k sqft115 DAFFODILL STREET, INVERNESS, FL 34452For SaleMLS ID #S5155443, Arlete Ritt, RIVA REALTY GROUP LLC. Stellar MLS
- $293,5003 bd2 ba1.5k sqft2047 W PARAGON LANE, CITRUS SPRINGS, FL 34434For SaleMLS ID #G5112755, Andy Key, RE/MAX PREMIER REALTY. Stellar MLS
- $265,0003 bd2 ba1.5k sqft3418 SW 155TH PLACE, OCALA, FL 34473For SaleMLS ID #OM731866, Suzette Weddington-Moore, SELLSTATE NEXT GENERATION REALTY. Stellar MLS
- $289,9003 bd2 ba1.5k sqft16951 SW 43RD COURT ROAD, OCALA, FL 34473For SaleMLS ID #G5116221, Asif Mohamed, MOBED REALTY, P.A.. Stellar MLS
- $279,0003 bd2 ba1.8k sqft10260 N SPAULDING DRIVE, CITRUS SPRINGS, FL 34433New ConstructionMLS ID #OM733005, Joshua Smith, ASHLAR REALTY. Stellar MLS
- $257,7003 bd2 ba1.3k sqft1213 W SORRENTO DRIVE, CITRUS SPRINGS, FL 34434For SaleMLS ID #OM729056, Eric Nathanson, TRANS GLOBAL REALTY, INC. Stellar MLS
- $229,9003 bd3 ba1.2k sqft10962 SW 112TH AVENUE, DUNNELLON, FL 34432For SaleMLS ID #OM731586, Luis Verdiguel, GLOBALWIDE REALTY LLC. Stellar MLS
- $299,0003 bd2 ba1.2k sqft1869 W FREEMAN PLACE, CITRUS SPRINGS, FL 34434For SaleMLS ID #OM722168, Vinny Esposito, EXIT RIVERSIDE REALTY. Stellar MLS
