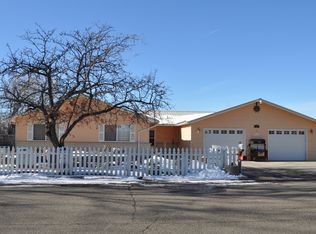
3 bed/2 bath/2 car garage w/ 2-220 outlets & new insulated garage door, 2 storage sheds (larger shed is new), double carport 37 x 12, steel siding, new roof with transferable 50-year warranty, new windows including lovely front bay window, remodeled bathrooms 2021 with fans, separate laundry-room and separate pantry, 2 living areas, sun room with storage closets(cooled with separate swamp cooler, sun room not included in sq ftg. is 30 x 12)Covered front porch and back patio, mature landscaping with annually flowering bushes, rose garden, and small veggie garden area, repainted interior 2019, privacy fenced backyard ,RV parking 35' x 10' with privacy gate. New stone pavers around RV parking. New furnace, new FP insert in Family room, open floor plan with kitchen and separate dining room area, newer LVT flooring 2019,overhead fans, new swamp cooler 2022 . Security system included but not currently monitored. Well cared for and clean home.
Sold for $418,000
$418,000
605 Hudsons Bay Dr, Grand Junction, CO 81504
3beds
2baths
1,765sqft
Single Family Residence
Built in 1977
0.25 Acres Lot
$409,900 Zestimate®
$237/sqft
$2,204 Estimated rent
Home value
$409,900
$385,000 - $439,000
$2,204/mo
Zestimate® history
Owner options
List your home for rent
$2,204/mo
Rent Zestimate®
Find your next renter with Zillow Rental Manager. Plus, with online applications, you can quickly screen prospective tenants – for free.
$2,204/mo
Rent Zestimate®
Refinance and save
$2,507/mo
Est. payment
Refinancing to a lower rate could help reduce your monthly payments and save thousands over the life of the loan.
$2,507/mo
Est. payment
Explore your selling options
Work with a Zillow partner agent
Leverage their expertise and Zillow's premium Showcase listings to get your home seen by more buyers.
Get startedList with your own agent
Get your home in front of millions of buyers by listing it on Zillow.
Learn how to do itSell it yourself
Take full control of how buyers see your home on Zillow by listing For Sale by Owner (FSBO).
List your homeWhat's special
Privacy fenced backyardRv parkingSun roomCovered front porchSeparate laundry-roomMature landscapingNew insulated garage door
Zillow last checked:
Listing updated:
Listed by:
SUSAN ROSS 970-819-2300,
SUSAN ROSS REALTY
Bought with:
MAUREEN WIXOM
REALTY ONE GROUP WESTERN SLOPE
Source: GJARA,MLS#: 20243909
Facts & features
Interior
Bedrooms & bathrooms
- Bedrooms: 3
- Bathrooms: 2
Primary bedroom
- Level: Main
- Dimensions: 12 x 15
Bedroom 2
- Level: Main
- Dimensions: 11 x 12
Bedroom 3
- Level: Main
- Dimensions: 10 x 12
Dining room
- Level: Main
- Dimensions: 19 x 10
Family room
- Level: Main
- Dimensions: 11 x 24
Kitchen
- Level: Main
- Dimensions: 12 x 11
Laundry
- Level: Main
- Dimensions: 7 x 7
Living room
- Level: Main
- Dimensions: 16 x 16
Other
- Level: Main
- Dimensions: 30 x 12
Heating
- Forced Air
Cooling
- Evaporative Cooling
Appliances
- Included: Dryer, Dishwasher, Electric Oven, Electric Range, Microwave, Refrigerator, Range Hood, Washer
- Laundry: Washer Hookup, Dryer Hookup
Features
- Ceiling Fan(s), Main Level Primary, Pantry, Walk-In Shower, Window Treatments, Programmable Thermostat
- Flooring: Laminate, Simulated Wood, Tile
- Windows: Window Coverings
- Basement: Crawl Space
- Has fireplace: Yes
- Fireplace features: Insert, Family Room
Interior area
- Total structure area: 1,765
- Total interior livable area: 1,765 sqft
Property
Parking
- Total spaces: 2
- Parking features: Attached, Garage, Garage Door Opener, RV Access/Parking
- Attached garage spaces: 2
Accessibility
- Accessibility features: None, Low Threshold Shower
Features
- Levels: One
- Stories: 1
- Patio & porch: Covered, Enclosed, Open, Patio
- Exterior features: RV Hookup, Shed
- Fencing: Privacy
Lot
- Size: 0.25 Acres
- Dimensions: 107 ft x 100 ft
- Features: Sprinklers In Rear, Sprinklers In Front, Landscaped, Mature Trees
Details
- Additional structures: Shed(s)
- Parcel number: 294305411003
- Zoning description: RSF-4
Construction
Type & style
- Home type: SingleFamily
- Architectural style: Ranch
- Property subtype: Single Family Residence
Materials
- Other, See Remarks, Wood Frame
- Roof: Asphalt,Composition
Condition
- Year built: 1977
- Major remodel year: 2021
Utilities & green energy
- Sewer: Connected
- Water: Public
Community & HOA
Community
- Security: Security System
- Subdivision: Trading Post
HOA
- Has HOA: No
- Services included: Sprinkler
- HOA fee: $110 annually
Location
- Region: Grand Junction
- Elevation: 4705
Financial & listing details
- Price per square foot: $237/sqft
- Date on market: 8/27/2024
Price history
| Date | Event | Price |
|---|---|---|
| 4/15/2025 | Sold | $418,000-2.8%$237/sqft |
Source: GJARA #20243909 Report a problem | ||
| 3/1/2025 | Pending sale | $429,900$244/sqft |
Source: GJARA #20243909 Report a problem | ||
| 2/10/2025 | Listed for sale | $429,900$244/sqft |
Source: GJARA #20243909 Report a problem | ||
| 2/7/2025 | Pending sale | $429,900$244/sqft |
Source: GJARA #20243909 Report a problem | ||
| 1/30/2025 | Price change | $429,900+1.2%$244/sqft |
Source: GJARA #20243909 Report a problem | ||
| 11/9/2024 | Pending sale | $425,000$241/sqft |
Source: GJARA #20243909 Report a problem | ||
| 11/4/2024 | Price change | $425,000-0.9%$241/sqft |
Source: GJARA #20243909 Report a problem | ||
| 10/27/2024 | Price change | $429,000-2.3%$243/sqft |
Source: GJARA #20243909 Report a problem | ||
| 10/19/2024 | Price change | $439,000+2.3%$249/sqft |
Source: GJARA #20243909 Report a problem | ||
| 10/9/2024 | Listed for sale | $429,000$243/sqft |
Source: GJARA #20243909 Report a problem | ||
| 10/5/2024 | Pending sale | $429,000$243/sqft |
Source: GJARA #20243909 Report a problem | ||
| 10/2/2024 | Price change | $429,000-2.3%$243/sqft |
Source: GJARA #20243909 Report a problem | ||
| 9/9/2024 | Price change | $439,000-2.2%$249/sqft |
Source: GJARA #20243909 Report a problem | ||
| 8/27/2024 | Listed for sale | $449,000+58.9%$254/sqft |
Source: GJARA #20243909 Report a problem | ||
| 1/11/2019 | Sold | $282,500$160/sqft |
Source: GJARA #20186421 Report a problem | ||
Public tax history
Tax history is unavailable.
Neighborhood: 81504
Nearby homes
- $418,0003 bd3 ba1.7k sqft605 Hudson Bay Dr, Grand Junction, CO 81504Sold
- $486,1003 bd2 ba1.7k sqft603 Hudson Bay Dr, Grand Junction, CO 81504Off Market
- $461,1003 bd2 ba2k sqft609 Hudson Bay Dr, Grand Junction, CO 81504Off Market
- $464,1004 bd2 ba2k sqft606 Hudson Bay Dr, Grand Junction, CO 81504Off Market
- $387,0003 bd2 ba1.3k sqft604 Hudson Bay Dr, Grand Junction, CO 81504Off Market
- $386,3004 bd2 ba1.6k sqft610 Hudsons Bay Dr, Grand Junction, CO 81504Off Market
- $439,7004 bd3 ba2.1k sqft601 Hudson Bay Dr, Grand Junction, CO 81504Off Market
- $1,350,00018.35 acres2982 Patterson Rd, Grand Junction, CO 81504Sold
Nearby schools
GreatSchools rating
- 7/10Thunder Mountain Elementary SchoolGrades: PK-5Distance: 0.9 mi
- 2/10Bookcliff Middle SchoolGrades: 6-8Distance: 0.8 mi
- 3/10Central High SchoolGrades: 9-12Distance: 1.4 mi
Schools provided by the listing agent
- Elementary: Thunder MT
- Middle: Bookcliff
- High: Central
Source: GJARA. This data may not be complete. We recommend contacting the local school district to confirm school assignments for this home.


Get pre-qualified for a loan
At Zillow Home Loans, we can pre-qualify you in as little as 5 minutes with no impact to your credit score.An equal housing lender. NMLS #10287.
Sell for more on Zillow
Get a Zillow Showcase℠ listing at no additional cost and you could sell for .
$409,900
2% more
+$8,198
With Zillow Showcase(estimated)
$418,098
- Colorado
- Mesa County
- Grand Junction
- 81504
- 605 Hudsons Bay Dr
