Skip main navigation
Sold for $375,000
  • $375,000

    605 Huntingdon St, Elon, NC 27244

    3beds
    1,835sqft
    Stick/Site Built, Residential, Townhouse
    Built in 2001
    0.09 Acres Lot
    $375,000 Zestimate®
    $--/sqft
    $2,076 Estimated rent

    Home value

    $375,000

    $345,000 - $405,000

    $2,076/mo

    Zestimate® history
    Loading
    Loading...

    Owner options

    List your home for rent

    $2,076/mo

    Rent Zestimate®

    Find your next renter with Zillow Rental Manager. Plus, with online applications, you can quickly screen prospective tenants – for free.

    Learn more

    $2,076/mo

    Rent Zestimate®

    Refinance and save

    $2,415/mo

    Est. payment

    Refinancing to a lower rate could help reduce your monthly payments and save thousands over the life of the loan.

    See today's rates

    $2,415/mo

    Est. payment

    Explore your selling options

    Work with a Zillow partner agent

    Leverage their expertise and Zillow's premium Showcase listings to get your home seen by more buyers.

    Get started

    List with your own agent

    Get your home in front of millions of buyers by listing it on Zillow.

    Learn how to do it

    Sell it yourself

    Take full control of how buyers see your home on Zillow by listing For Sale by Owner (FSBO).

    List your home

    What's special

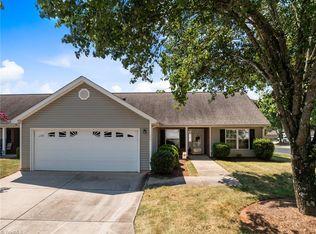
    Private courtyardNewly painted throughoutEat-in kitchenSpacious single-story end-unitPrimary suiteLarge walk-in closetTwo additional bedrooms
    Low-maintenance living awaits in this spacious single-story end-unit located in the Greystone Park neighborhood of Elon. Ideally situated adjacent to Beth Schmidt Park and the dog park, with quick access to the interstate, this home offers both convenience and comfort. Newly painted throughout, the home features an eat-in kitchen, separate dining room, and a bright, open great room filled with natural light. The primary suite includes a large walk-in closet and an en-suite bath with double vanities, a separate tub, and shower. Two additional bedrooms and a second full bath provide flexibility for guests or a home office. Enjoy your morning coffee or evening relaxation in the private courtyard. Built in 2001, the home features laminate flooring in the kitchen, carpet throughout the living areas and bedrooms, and vinyl flooring in the bathrooms.

    Zillow last checked:

    Listing updated:

    Listed by:

    Renee Raines 704-607-3773,

    eXp Realty

    Bought with:

    Shannon Wrenn, 308170

    eXp Realty

    Source: Triad MLS,MLS#: 1206578MLS LogoOriginating MLS: Greensboro

    Facts & features

    Interior

    Bedrooms & bathrooms
    • Bedrooms: 3
    • Bathrooms: 2
    • Full bathrooms: 2
    • Main level bathrooms: 2
    Primary bedroom
    • Level: Main
    • Dimensions: 12.67 x 16.58
    Bedroom 2
    • Level: Main
    • Dimensions: 11.42 x 12.17
    Bedroom 3
    • Level: Main
    • Dimensions: 11.5 x 12.17
    Breakfast
    • Level: Main
    • Dimensions: 10.08 x 7.42
    Dining room
    • Level: Main
    • Dimensions: 10.08 x 11.92
    Great room
    • Level: Main
    • Dimensions: 20.5 x 23.92
    Kitchen
    • Level: Main
    • Dimensions: 10.08 x 11.42
    Heating
    • Fireplace(s), Electric
    Cooling
    • Heat Pump
    Appliances
    • Included: Electric Water Heater
    • Laundry: Main Level
    Features
    • Great Room, Vaulted Ceiling(s)
    • Flooring: Carpet, Laminate, Vinyl
    • Has basement: No
    • Number of fireplaces: 1
    • Fireplace features: Gas Log, Great Room
    Interior area
    • Total structure area: 1,835
    • Total interior livable area: 1,835 sqft
    • Finished area above ground: 1,835

    Property

    Parking
    • Total spaces: 2
    • Parking features: Garage, Attached
    • Attached garage spaces: 2
    Features
    • Levels: One
    • Stories: 1
    • Pool features: None
    Lot
    • Size: 0.09 Acres
    • Dimensions: 50' x 51' x 52' x
    Details
    • Parcel number: 109222
    • Zoning: R
    • Special conditions: Owner Sale

    Construction

    Type & style
    • Home type: Townhouse
    • Architectural style: Traditional
    • Property subtype: Stick/Site Built, Residential, Townhouse
    Materials
    • Vinyl Siding
    • Foundation: Slab
    Condition
    • Year built: 2001

    Utilities & green energy

    • Sewer: Public Sewer
    • Water: Public

    Community & neighborhood

    Location
    • Region: Elon
    • Subdivision: Greystone Park

    HOA & financial

    HOA
    • Has HOA: Yes
    • HOA fee: $214 monthly

    Other

    Other facts
    • Listing agreement: Exclusive Right To Sell
    • Listing terms: Cash,Conventional,FHA

    Price history

    DateEventPrice
    5/28/2026Sold$375,000+24.2%$204/sqft
    Source: Public Record Report a problem
    2/12/2026Sold$302,000+6%
    Source: Triad MLS #1206578 Report a problem
    1/19/2026Pending sale$285,000
    Source: Triad MLS #1206578 Report a problem
    1/16/2026Listed for sale$285,000$155/sqft
    Source: Doorify MLS #10141663 Report a problem

    Public tax history

    YearProperty taxesTax assessment
    2024$1,282 +8.6%$273,385
    2023$1,181 +15.1%$273,385 +73.1%
    2022$1,026 -1.5%$157,897
    2021$1,042 -1%$157,897
    2020$1,053 -0.5%$157,897
    2019$1,058 $157,897
    2018-- $157,897
    2017-- $157,897 +6.7%
    2016$854 $147,965
    2015$854 $147,965

    Find assessor info on the county website

    Neighborhood: 27244

    Nearby schools

    GreatSchools rating
    Get a cash offer in 3 minutes
    Find out how much your home could sell for in as little as 3 minutes with a no-obligation cash offer.
    Estimated market value
    $375,000
    Get a cash offer in 3 minutes
    Find out how much your home could sell for in as little as 3 minutes with a no-obligation cash offer.
    Estimated market value
    $375,000