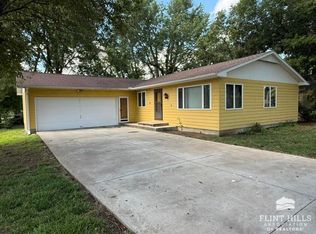
Move right into this beautifully maintained 4-bedroom (1 nonconforming), 2 bath ranch. The bright, spacious living room is filled with natural light and opens into the large kitchen and dining area, perfect for everyday living. The main floor features three bedrooms, a laundry space, while the finished basement includes an enormous family room, a nonconforming 4th bedroom, and ample storage. The home has been thoughtfully updated with a new roof (Fall 2024), a beautiful Onyx shower system (Fall 2025), freshly painted interior throughout the home and basement, and new carpet just installed on the main level. The basement stairs and carpet were professionally cleaned in June 2026. Outside, you will appreciate the convenience of the attached one-car garage plus the oversized two-car steel building garage, offering extra space for vehicles, hobbies, or needed storage. Situated on a desirable corner lot, this property offers added curb appeal and makes this truly move-in ready.
For sale
$229,000
605 Huntress St, Clay Center, KS 67432
4beds
2,352sqft
Single Family Residence
Built in 1976
8,276 Square Feet Lot
$-- Zestimate®
$97/sqft
$-- HOA
What's special
Attached one-car garageAmple storage
- 20 days |
- 387 |
- 7 |
Zillow last checked:
Listing updated:
Listed by:
Theresa Charbonneau 785-447-3380,
North Central Kansas Real Estate
Source: FHARMLS as distributed by MLS GRID,MLS#: 20261773
Facts & features
Interior
Bedrooms & bathrooms
- Bedrooms: 4
- Bathrooms: 2
- Full bathrooms: 2
Primary bedroom
- Description: Walk-In Closet, New Carpet
- Level: Main
- Area: 191.82
- Dimensions: 13.9 X 13.8
Bedroom 2
- Description: New Carpet, Ceiling Fan
- Level: Main
- Area: 126.26
- Dimensions: 10.7 X 11.8
Bedroom 3
- Description: Vinyl Floating Floor
- Level: Main
- Area: 89.88
- Dimensions: 10.7 X 8.4
Bedroom 4
- Description: Non-Conforming, Carpet
- Level: Lower 1
- Area: 151.42
- Dimensions: 13.4 X 11.3
Dining room
- Description: Open to Kitchen
- Level: Main
- Area: 111.92
- Dimensions: 8.11 X 13.8
Family room
- Description: Enormous Room
- Level: Lower 1
- Area: 548.06
- Dimensions: 13.4 X 40.9
Kitchen
- Description: Oak Cabinets, Wood Plank Floor
- Level: Main
- Area: 149.04
- Dimensions: 13.8 X 10.8
Laundry
- Description: In closet area
- Level: Main
Living room
- Description: Spacious room with natural light
- Level: Main
- Area: 254.14
- Dimensions: 19.4 X 13.10
Other
- Description: Storage area with Shelving
- Level: Lower 1
- Area: 255.68
- Dimensions: 13.6 X 18.8
Heating
- Natural Gas
Cooling
- Ceiling Fan(s), Central Air
Features
- Primary Bedroom Walk-In Closet, Ceiling Fan(s), Formal Dining
- Flooring: Carpet, Ceramic Floor, Concrete, Vinyl, Wood, Tile
- Basement: Partially Finished,Concrete,Walk-Up Access
- Has fireplace: No
- Fireplace features: None
Interior area
- Total structure area: 2,352
- Total interior livable area: 2,352 sqft
- Finished area above ground: 1,176
Property
Parking
- Total spaces: 3
- Parking features: Garage
- Garage spaces: 3
Features
- Pool features: None
- Fencing: None
Lot
- Size: 8,276 Square Feet
- Features: Level
Details
- Additional structures: Garage(s)
- Parcel number: 1030503013010000
Construction
Type & style
- Home type: SingleFamily
- Architectural style: Other,Ranch
- Property subtype: Single Family Residence
Materials
- Masonite
- Roof: Asphalt,Less than 5 years
Condition
- Year built: 1976
Community & HOA
HOA
- Has HOA: No
Location
- Region: Clay Center
Financial & listing details
- Price per square foot: $97/sqft
- Tax assessed value: $130,500
- Annual tax amount: $2,534
- Date on market: 7/3/2026
- Cumulative days on market: 21 days
- Road surface type: Concrete
Estimated market value
Not available
Estimated sales range
Not available
Not available
Price history
| Date | Event | Price |
|---|---|---|
| 7/3/2026 | Listed for sale | $229,000$97/sqft |
Source:  FHARMLS as distributed by MLS GRID #20261773 Report a problem FHARMLS as distributed by MLS GRID #20261773 Report a problem | ||
Public tax history
| Year | Property taxes | Tax assessment |
|---|---|---|
| 2025 | -- | $15,008 +0.5% |
| 2024 | -- | $14,938 +8.3% |
| 2023 | -- | $13,789 +4.8% |
| 2022 | -- | $13,156 +12.3% |
| 2021 | -- | $11,719 +0.3% |
| 2020 | -- | $11,684 +0.3% |
| 2019 | -- | $11,649 +0.3% |
| 2018 | -- | $11,615 +0.2% |
| 2017 | -- | $11,592 +0.3% |
| 2016 | -- | $11,558 +0.3% |
| 2015 | -- | $11,523 +5% |
| 2014 | -- | $10,971 -0.6% |
| 2013 | -- | $11,040 |
| 2012 | -- | -- |
| 2011 | -- | -- |
| 2008 | -- | $9,900 |
Find assessor info on the county website
Monthly payment
Est. payment
Payment breakdown
Explore the cost of this home by adjusting the details. Changes won't be saved.Climate risks
Neighborhood: 67432
Nearby schools
GreatSchools rating
- 8/10Garfield Elementary SchoolGrades: 4-5Distance: 0.5 mi
- 6/10Clay Center Community MiddleGrades: 6-8Distance: 0.5 mi
- 6/10Clay Center Community HighGrades: 9-12Distance: 0.4 mi
- $218,7003 bd2 ba1.6k sqft1404 6th St, Clay Center, KS 67432Off Market
- $107,0003 bd1 ba1.2k sqft615 Huntress St, Clay Center, KS 67432Off Market
- $170,7002 bd3 ba1k sqft1324 6th St, Clay Center, KS 67432Off Market
- $128,1003 bd2 ba1.4k sqft1408 6th St, Clay Center, KS 67432Off Market

- $115,9003 bd2 ba1.2k sqft612 Huntress St, Clay Center, KS 67432Off Market
- $102,6002 bd1 ba938 sqft617 Huntress St, Clay Center, KS 67432Off Market
- $121,6003 bd2 ba1.2k sqft614 Huntress St, Clay Center, KS 67432Off Market
- $105,5003 bd1 ba1.3k sqft539 Huntress St, Clay Center, KS 67432Off Market
A local agent can set up tours, give advice and negotiate with sellers.
Similar homes
- $227,5004 bd2 ba2k sqft709 Prospect St, Clay Center, KS 67432For Sale

 MLS ID #20261316, Angela Frigon, Yellow Brick Realty. FHARMLS as distributed by MLS GRID
 - $250,0004 bd2 ba1.6k sqft1301 10th St, Clay Center, KS 67432For Sale
 MLS ID #20261703, Rebecca J J Schwab, Homestead Real Estate. FHARMLS as distributed by MLS GRID
 - $229,0003 bd2 ba2.5k sqft736 Franklin St, Clay Center, KS 67432For Sale
 MLS ID #20261858, Carol Bosch, Heartland Real Estate Company. FHARMLS as distributed by MLS GRID
 - $229,0003 bd2 ba2.9k sqft211 Frederick St, Clay Center, KS 67432For Sale
 MLS ID #20261681, Carol Bosch, Heartland Real Estate Company. FHARMLS as distributed by MLS GRID
 - $259,9004 bd2 ba2.5k sqft401 Crawford St, Clay Center, KS 67432For SaleMLS ID #20261535, Theresa Charbonneau, North Central Kansas Real Estate. FHARMLS as distributed by MLS GRID
- $249,0004 bd2 ba2.2k sqft403 Arthur St, Clay Center, KS 67432For SaleMLS ID #20261412, Anushka G Karote, K.W. One Legacy Partners. FHARMLS as distributed by MLS GRID
- $225,0003 bd2 ba1.6k sqft112 S 6th St, Clay Center, KS 67432For SaleMLS ID #242892, Bill Disberger, Crossroads Real Estate and Auction, LLC. Sunflower AOR as distributed by MLS GRID
- $174,9004 bd2 ba2.6k sqft1625 9th St, Clay Center, KS 67432For SaleMLS ID #20261768, Rael Bloom, Homestead Real Estate. FHARMLS as distributed by MLS GRID
- $179,0003 bd2 ba2.2k sqft804 Webster St, Clay Center, KS 67432For SaleMLS ID #20261808, Travis Hecht, Coldwell Banker Real Estate Advisors. FHARMLS as distributed by MLS GRID
- $289,0005 bd3 ba3k sqft517 Frederick St, Clay Center, KS 67432For SaleMLS ID #20260773, Heidi Anderson, Kansas Best LLC. FHARMLS as distributed by MLS GRID
- $125,0005 bd2 ba2.5k sqft522 Lane St, Clay Center, KS 67432For SaleMLS ID #20261381, Becky Willmann, Prestige Realty & Associates, LLC. FHARMLS as distributed by MLS GRID
- $129,9003 bd2 ba1.8k sqft1210 3rd St, Clay Center, KS 67432For SaleMLS ID #20261673, Babette Crimmins, Homestead Real Estate. FHARMLS as distributed by MLS GRID
- $177,9003 bd1 ba1.3k sqft906 10th St, Clay Center, KS 67432For SaleMLS ID #20261784, Babette Crimmins, Homestead Real Estate. FHARMLS as distributed by MLS GRID
- $340,0004 bd3 ba2.7k sqft823 Spellman Cir, Clay Center, KS 67432For SaleMLS ID #20261683, Brad Fowles, Homestead Real Estate. FHARMLS as distributed by MLS GRID
- $229,0003 bd2 ba2.4k sqft305 S Clay St, Riley, KS 66531For SaleMLS ID #20261811, Lori Rogge, Gene Francis & Associates. FHARMLS as distributed by MLS GRID
- $119,9002 bd1 ba1.6k sqft425 W Court St, Clay Center, KS 67432For SaleMLS ID #20261012, Theresa Charbonneau, North Central Kansas Real Estate. FHARMLS as distributed by MLS GRID
- $249,5006 bd2 ba3k sqft710 Hickory St, Wakefield, KS 67487For SaleMLS ID #20261911, Anthony Medina, EXP Realty, LLC. FHARMLS as distributed by MLS GRID
- $189,5004 bd2 ba2.2k sqft507 E Barton Rd, Leonardville, KS 66449For SaleMLS ID #20261670, Lauren M Farwell, K.W. One Legacy Partners. FHARMLS as distributed by MLS GRID
- $244,9003 bd1 ba2.4k sqft225 N Lake St, Riley, KS 66531For SaleMLS ID #20261844, Cindy Jo Kulp, RESOURCE Real Estate Group. FHARMLS as distributed by MLS GRID
- $150,0004 bd2 ba1.9k sqft1001 Highland St, Green, KS 67447For SaleMLS ID #20261724, Megan Martin, Gene Francis & Associates. FHARMLS as distributed by MLS GRID
