Skip main navigation
Off market
  • $635,800

    605 Impala Ct, Statesboro, GA 30458

    4beds
    3,803sqft
    SingleFamily
    Built in 2004
    0.73 Acres Lot
    $635,800 Zestimate®
    $167/sqft
    $3,708 Estimated rent

    Home value

    $635,800

    $598,000 - $674,000

    $3,708/mo

    Zestimate® history
    Loading
    Loading...

    Owner options

    List your home for rent

    $3,708/mo

    Rent Zestimate®

    Find your next renter with Zillow Rental Manager. Plus, with online applications, you can quickly screen prospective tenants – for free.

    Learn more

    $3,708/mo

    Rent Zestimate®

    Refinance and save

    $3,903/mo

    Est. payment

    Refinancing to a lower rate could help reduce your monthly payments and save thousands over the life of the loan.

    See today's rates

    $3,903/mo

    Est. payment

    Explore your selling options

    Work with a Zillow partner agent

    Leverage their expertise and Zillow's premium Showcase listings to get your home seen by more buyers.

    Get started

    List with your own agent

    Get your home in front of millions of buyers by listing it on Zillow.

    Learn how to do it

    Sell it yourself

    Take full control of how buyers see your home on Zillow by listing For Sale by Owner (FSBO).

    List your home

    What's special

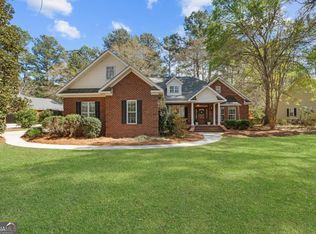
    A beautiful find in Irongate! Immaculate 4/5 bedroom / 3.5 bath brick home with over 3,800 elegant square feet. Beautifully landscaped 3/4 acre lot with private swimming pool, diving board and spacious deck provide room to enjoy family and friends for any occasion. As you enter the home, you are welcomed by the impressive wood beams and solid wood front door as you enter into the spacious high-ceiling open foyer with beautiful hardwood flooring and iron and wood staircase leading to the second floor. A well sized private Office/Sitting Room with fireplace and custom built-in cabinetry is located just off the front entry. To the rear you will enter the private 1st floor Master Suite with private Screened Porch that provides a quiet space to relax, enjoy a book or coffee and breakfast while overlooking the pool. The large Master Bath provides a tiled shower and jetted garden tub and an oversized walk-in Master Closet with custom made closet organizing system that provides a perfectly organized space for all your personal items. As an added bonus the Master Suite and Front Office has a connected adjoining room that provides a great connected Nursery, 2nd Office, additional large Walk-In Closet or Workout/Hobby Room. This space could potentially be customized to become an additional bedroom and bath for those that may need a second bedroom on the main level. Continuing on the first floor, you will be able to enjoy formal dinners in the nicely sized open Dining Room and the centrally located Living Room with elegant coffered ceiling, custom built-ins and fireplace. Just off the Living Room, the lovely open Kitchen with elegantly stained cabinetry and stainless appliances, solid surface Corian counters, tile backsplash and eat-in bar overlooks the relaxing pool and backyard. A large Laundry and Mud Room off the Kitchen and Garage provides additional space to accommodate any size washer and dryer along with a second refrigerator or other items you want to keep conveniently nearby. Upstairs you will find 3 bedrooms, each with a walk-in closet, and 2 full baths, one is a private bath and one is a Jack-and-Jill with separate sinks for each bedroom. In addition, the large Media/Exercise/Playroom could be a 5th Bedroom if desired. Numerous closets and Walk-In Attics with abundant storage space provide all the room you could need for those extra items and for future expansion if needed. A Whole House Speaker System allows you to stream music throughout the home and around the pool and backyard. The Quiet cul-de-sac location adds to the privacy of this exclusive residence. Available for immediate occupancy. Call Today!

    This property is off market, which means it's not currently listed for sale or rent on Zillow. This may be different from what's available on other websites or public sources.
    Facts & features

    Interior

    Bedrooms & bathrooms
    • Bedrooms: 4
    • Bathrooms: 4
    • Full bathrooms: 3
    • 1/2 bathrooms: 1
    • Main level bathrooms: 2
    • Main level bedrooms: 1
    Heating
    • Forced air, Electric
    Cooling
    • Central
    Appliances
    • Included: Dishwasher, Garbage disposal, Microwave, Refrigerator
    Features
    • Double Vanity, Walk-In Closet(s), High Ceilings, Separate Shower, Garden Tub, Bookcases, Cable TV Connections, Foyer - 2 Story, Hardwood Floors, Tile Floors, Carpet, Tray Ceiling(s), Pulldown Attic Stairs
    • Flooring: Tile, Hardwood
    • Basement: Slab/None
    • Attic: Pull Down Stairs
    • Has fireplace: Yes
    • Fireplace features: Family Room, Living Room
    Interior area
    • Structure area source: Public Record
    • Total interior livable area: 3,803 sqft

    Property

    Parking
    • Total spaces: 2
    • Details: Parking Pad, 2 Car, Auto Garage Door
    Features
    • Patio & porch: Porch, Screened
    • Exterior features: Brick
    • Pool features: In Ground
    Lot
    • Size: 0.73 Acres
    • Features: Cul-de-Sac, Private Backyard
    Details
    • Parcel number: MS12000281000

    Construction

    Type & style
    • Home type: SingleFamily
    • Architectural style: Traditional
    Materials
    • brick
    • Foundation: Piers
    • Roof: Asphalt
    Condition
    • Year built: 2004

    Utilities & green energy

    • Sewer: Septic Tank
    • Water: Community Well
    Green energy
    • Energy efficient items: Water Heater-electric

    Community & neighborhood

    Location
    • Region: Statesboro

    HOA & financial

    HOA
    • Has HOA: Yes
    • HOA fee: $12 monthly
    • Amenities included: Neighborhood Association, Street Lights, Underground Utilities
    • Services included: Maintenance Grounds

    Other

    Other facts
    • Flooring: Tile, Hardwood
    • Sewer: Septic Tank
    • Appliances: Dishwasher, Refrigerator, Disposal, Convection Oven, Ice Maker, Electric Water Heater, Cooktop - Separate, Microwave - Built In, Stainless Steel Appliance(s)
    • FireplaceYN: true
    • Heating: Electric, Central
    • GarageYN: true
    • HeatingYN: true
    • CoolingYN: true
    • FoundationDetails: Slab
    • FireplacesTotal: 2
    • AssociationFeeIncludes: Maintenance Grounds
    • FireplaceFeatures: Family Room, Living Room
    • ArchitecturalStyle: Traditional
    • LotFeatures: Cul-de-Sac, Private Backyard
    • InteriorFeatures: Double Vanity, Walk-In Closet(s), High Ceilings, Separate Shower, Garden Tub, Bookcases, Cable TV Connections, Foyer - 2 Story, Hardwood Floors, Tile Floors, Carpet, Tray Ceiling(s), Pulldown Attic Stairs
    • ExteriorFeatures: Sprinkler System, Porch, Screen Porch, Pool-in Ground
    • MainLevelBathrooms: 2
    • PoolFeatures: In Ground
    • Cooling: Central Air
    • PatioAndPorchFeatures: Porch, Screened
    • OtherParking: Parking Pad, 2 Car, Auto Garage Door
    • StructureType: House
    • ParkingFeatures: Parking Pad, 2 Car, Auto Garage Door
    • Attic: Pull Down Stairs
    • AssociationAmenities: Neighborhood Association, Street Lights, Underground Utilities
    • BuildingAreaSource: Public Record
    • CommunityFeatures: Street Lights
    • FarmLandAreaSource: Public Record
    • LivingAreaSource: Public Record
    • LotDimensionsSource: Public Records
    • GreenEnergyEfficient: Water Heater-electric
    • MainLevelBedrooms: 1
    • ConstructionMaterials: Brick 4 Sided
    • Basement: Slab/None
    • WaterSource: Community Well
    • BeastPropertySubType: Single Family Detached
    • CoListAgentEmail: nick@statesboroproperties.com
    • CoListAgentFullName: Nick Propps
    • MlsStatus: Under Contract

    Price history

    DateEventPrice
    8/17/2020Sold$440,000-5.8%$116/sqft
    Source: GAMLS #8790895 Report a problem
    8/8/2020Pending sale$467,000$123/sqft
    Source: Statesboro Properties #8790895 Report a problem
    5/21/2020Listed for sale$467,000+17%$123/sqft
    Source: Statesboro Properties #8790895 Report a problem
    5/24/2006Sold$399,000$105/sqft
    Source: Public Record Report a problem

    Public tax history

    YearProperty taxesTax assessment
    2024$5,266 -4.8%$235,000 +3.7%
    2023$5,529 +25%$226,640 +14.2%
    2022$4,424 +15.4%$198,435 +18.7%
    2021$3,833 +11.5%$167,156 +8.8%
    2020$3,437 -3.2%$153,621 -3.1%
    2019$3,550 +1.7%$158,590 +6.7%
    2018$3,492 +1.1%$148,571 +2.3%
    2017$3,454 +1.3%$145,194 -2%
    2016$3,412 -4.3%$148,116 +1.9%
    2015$3,565 +1.6%$145,321
    2014$3,511 $145,321
    2013-- --
    2012-- --
    2011-- --
    2010-- --
    2009-- $153,360
    2008-- $153,360
    2007-- $153,360 +19%
    2006-- $128,880
    2005-- $128,880

    Find assessor info on the county website

    Neighborhood: 30458

    Nearby schools

    GreatSchools rating
    Schools provided by the listing agent
    • Elementary: Bryant
    • Middle: William James
    • High: Statesboro

    Source: The MLS. This data may not be complete. We recommend contacting the local school district to confirm school assignments for this home.

    Get pre-qualified for a loan
    At Zillow Home Loans, we can pre-qualify you in as little as 5 minutes with no impact to your credit score.

    An equal housing lender. NMLS #10287.

    Sell for more on Zillow
    Get a Zillow Showcase℠ listing at no additional cost and you could sell for .
    $635,800
    2% more
    +$12,716
    With Zillow Showcase(estimated)
    $648,516