Skip main navigation
Closed
  • $550,000

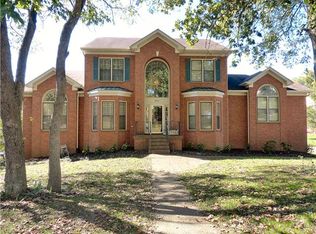
    605 Indian Hills Mound, Goodlettsville, TN 37072

    4beds
    3,043sqft
    Single Family Residence, Residential
    Built in 1987
    0.34 Acres Lot
    $595,500 Zestimate®
    $181/sqft
    $3,206 Estimated rent

    Home value

    $595,500

    $566,000 - $631,000

    $3,206/mo

    Zestimate® history
    Loading
    Loading...

    Owner options

    List your home for rent

    $3,206/mo

    Rent Zestimate®

    Find your next renter with Zillow Rental Manager. Plus, with online applications, you can quickly screen prospective tenants – for free.

    Learn more

    $3,206/mo

    Rent Zestimate®

    Refinance and save

    $3,893/mo

    Est. payment

    Refinancing to a lower rate could help reduce your monthly payments and save thousands over the life of the loan.

    See today's rates

    $3,893/mo

    Est. payment

    Explore your selling options

    Work with a Zillow partner agent

    Leverage their expertise and Zillow's premium Showcase listings to get your home seen by more buyers.

    Get started

    List with your own agent

    Get your home in front of millions of buyers by listing it on Zillow.

    Learn how to do it

    Sell it yourself

    Take full control of how buyers see your home on Zillow by listing For Sale by Owner (FSBO).

    List your home

    What's special

    Wet barMassive deckClose to schools
    Back on market after buyer financing fell through. Priced well below appraisal! Look no further than here for the home with tons of space but still conveniently located from Nashville for an easy commute. This gorgeous home features a primary on the main floor, a full walkout basement with full bath and wet bar, an oversized two car garage fitting 3 cars easily, a massive deck for entertaining, a gorgeously maintained lot, and so much more! Indian Hills is close to schools, shops, and restaurants while also a quick commute to downtown. Home is ready for your personal touch but has all the space you could want and just steps away from the community pool and Moss Wright Park.

    Zillow last checked:

    Listing updated:

    Listed by:

    Jack Gaughan 615-478-0970,

    RE/MAX Choice Properties

    Bought with:

    Jack Gaughan, 330796

    RE/MAX Choice Properties

    Source: RealTracs MLS as distributed by MLS GRID,MLS#: 2538713MLS Logo

    Facts & features

    Interior

    Bedrooms & bathrooms
    • Bedrooms: 4
    • Bathrooms: 4
    • Full bathrooms: 3
    • 1/2 bathrooms: 1
    • Main level bedrooms: 1
    Bedroom 1
    • Area: 270 Square Feet
    • Dimensions: 18x15
    Bedroom 2
    • Features: Extra Large Closet
    • Level: Extra Large Closet
    • Area: 156 Square Feet
    • Dimensions: 13x12
    Bedroom 3
    • Features: Extra Large Closet
    • Level: Extra Large Closet
    • Area: 144 Square Feet
    • Dimensions: 12x12
    Bedroom 4
    • Area: 112 Square Feet
    • Dimensions: 14x8
    Bonus room
    • Features: Basement Level
    • Level: Basement Level
    • Area: 660 Square Feet
    • Dimensions: 30x22
    Dining room
    • Features: Formal
    • Level: Formal
    • Area: 143 Square Feet
    • Dimensions: 13x11
    Kitchen
    • Features: Eat-in Kitchen
    • Level: Eat-in Kitchen
    • Area: 216 Square Feet
    • Dimensions: 12x18
    Living room
    • Features: Separate
    • Level: Separate
    • Area: 360 Square Feet
    • Dimensions: 24x15
    Heating
    • Central
    Cooling
    • Central Air
    Appliances
    • Included: Dishwasher, Disposal, Microwave, Refrigerator, Built-In Electric Oven, Built-In Electric Range
    • Laundry: Utility Connection
    Features
    • Ceiling Fan(s), Extra Closets, Walk-In Closet(s), Wet Bar
    • Flooring: Carpet, Wood
    • Basement: Finished
    • Number of fireplaces: 1
    • Fireplace features: Gas
    Interior area
    • Total structure area: 3,043
    • Total interior livable area: 3,043 sqft
    • Finished area above ground: 2,276
    • Finished area below ground: 767

    Property

    Parking
    • Total spaces: 3
    • Parking features: Garage Faces Rear, Driveway
    • Attached garage spaces: 3
    • Has uncovered spaces: Yes
    Features
    • Levels: Three Or More
    • Stories: 3
    • Patio & porch: Porch, Covered, Deck
    • Pool features: Association
    Lot
    • Size: 0.34 Acres
    • Dimensions: 88.62 x 148.72 IRR
    • Features: Level
    Details
    • Parcel number: 143N E 01100 000
    • Special conditions: Standard

    Construction

    Type & style
    • Home type: SingleFamily
    • Property subtype: Single Family Residence, Residential
    Materials
    • Aluminum Siding, Brick
    Condition
    • New construction: No
    • Year built: 1987

    Utilities & green energy

    • Sewer: Public Sewer
    • Water: Public
    • Utilities for property: Water Available

    Community & HOA

    Community
    • Security: Smoke Detector(s)
    • Subdivision: Indian Hills Club Sec 1
    HOA
    • Has HOA: Yes
    • Amenities included: Park, Playground, Pool, Tennis Court(s)
    • Services included: Maintenance Grounds, Recreation Facilities
    • HOA fee: $700 annually
    Location
    • Region: Goodlettsville

    Financial & listing details

    • Price per square foot: $181/sqft
    • Tax assessed value: $516,800
    • Annual tax amount: $2,581
    • Date on market: 6/22/2023

    Price history

    DateEventPrice
    10/12/2023Sold$550,000$181/sqft
    Source: RealTracs MLS as distributed by MLS GRID #2538713 Report a problem
    9/14/2023Pending sale$550,000$181/sqft
    Source: RealTracs MLS as distributed by MLS GRID #2538713 Report a problem
    9/12/2023Listed for sale$550,000$181/sqft
    Source: RealTracs MLS as distributed by MLS GRID #2538713 Report a problem
    7/29/2023Pending sale$550,000$181/sqft
    Source: RealTracs MLS as distributed by MLS GRID #2538713 Report a problem
    7/25/2023Price change$550,000-1.8%$181/sqft
    Source: RealTracs MLS as distributed by MLS GRID #2538713 Report a problem
    6/22/2023Listed for sale$559,900-2.6%$184/sqft
    Source: RealTracs MLS as distributed by MLS GRID #2538713 Report a problem
    11/11/2022Listing removed--
    Source: RealTracs MLS as distributed by MLS GRID #2437723 Report a problem
    10/11/2022Price change$575,000-4.2%$189/sqft
    Source: RealTracs MLS as distributed by MLS GRID #2437723 Report a problem
    10/2/2022Price change$599,900-4.8%$197/sqft
    Source: RealTracs MLS as distributed by MLS GRID #2437723 Report a problem
    9/15/2022Listed for sale$630,000$207/sqft
    Source: RealTracs MLS as distributed by MLS GRID #2437723 Report a problem

    Public tax history

    YearProperty taxesTax assessment
    2025$2,491 +0%$129,200
    2024$2,490 -3.2%$129,200 +53.6%
    2023$2,572 -0.3%$84,100 -75%
    2022$2,580 +35.6%$336,400
    2021$1,902 $336,400
    2020$1,902 -25.9%$336,400
    2019$2,567 +384.3%$336,400 +29.5%
    2018$530 $259,700
    2017-- --
    2016-- --
    2015-- --
    2014-- --
    2011$1,975 +13.4%$65,601
    2010$1,741 $65,601
    2009$1,741 $65,601
    2008-- $65,601 -1.1%
    2007$1,950 $66,316
    2006$1,950 +2.5%$66,316 +14.4%
    2005$1,902 +1%$57,954
    2004$1,884 $57,954
    2002$1,884 $57,954 +14.6%
    2001-- $50,571 -75%
    2000-- $202,283
    Find assessor info on the county website

    Neighborhood: 37072

    Nearby schools

    GreatSchools rating
    Schools provided by the listing agent
    • Elementary: Madison Creek Elementary
    • Middle: T. W. Hunter Middle School
    • High: Beech Sr High School

    Source: RealTracs MLS as distributed by MLS GRID. This data may not be complete. We recommend contacting the local school district to confirm school assignments for this home.

    Get a cash offer in 3 minutes
    Find out how much your home could sell for in as little as 3 minutes with a no-obligation cash offer.
    Estimated market value
    $595,500
    Get a cash offer in 3 minutes
    Find out how much your home could sell for in as little as 3 minutes with a no-obligation cash offer.
    Estimated market value
    $595,500