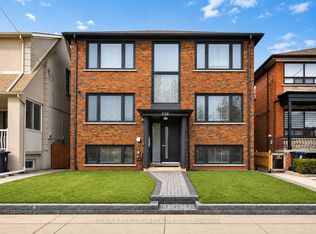
Timeless Character Meets Modern Comfort In High Park North! Newly renovated 4-bedroom, 2-bathroom Unit A occupies the second and third floors of a charming detached triplex at 605 Indian Road, offering generous space and beautiful natural light across two levels. Original gumwood trim, exposed brick accents, hardwood floors and a decorative fireplace create a warm, distinctive interior. A spacious, sun-filled dining room is perfect for gathering, while the bright kitchen features white cabinetry, brand-new stainless steel appliances and ample storage. The second floor offers two bedrooms, including a charming rear bedroom with an adjoining sunroom overlooking the backyard and a spacious front bedroom with four large windows overlooking Indian Road. Two additional cottage-style bedrooms on the third floor provide room to unwind or work from home, complemented by a recently renovated 4-piece bathroom and private laundry. Enjoy the convenience of a bathroom on each level, front-door access to the upper suite and two exits. Approximately a 5-minute walk to the subway, with easy access to High Park, neighbourhood amenities and downtown Toronto. Space, charm and city convenience-all in one inviting place to call home. Tenant pays utilities. Street parking available on city permit.
IDX information is provided exclusively for consumers' personal, non-commercial use, that it may not be used for any purpose other than to identify prospective properties consumers may be interested in purchasing, and that data is deemed reliable but is not guaranteed accurate by the MLS .
Apartment for rent
C$4,295/moFees may apply
605 Indian Rd, # A, Toronto, ON M6P 2C4
4beds
Price may not include required fees and charges. Learn more|
Multifamily
Available now
Air conditioner, window unit
Ensuite laundry
Natural gas
What's special
Charming detached triplexGenerous spaceOriginal gumwood trimExposed brick accentsHardwood floorsDecorative fireplaceSpacious sun-filled dining room
- 4 days |
- -- |
- -- |
Zillow last checked:
Listing updated:
Travel times

Let’s turn your rent into credit progress
Build credit history with every on-time payment and get credit for the payment you’re already making.
Facts & features
Interior
Bedrooms & bathrooms
- Bedrooms: 4
- Bathrooms: 2
- Full bathrooms: 2
Heating
- Natural Gas
Cooling
- Air Conditioner, Window Unit
Appliances
- Laundry: Ensuite
Features
- Flooring: Carpet Free
- Has fireplace: Yes
Video & virtual tour
Property
Parking
- Details: Contact manager
Features
- Stories: 3
- Pool features: Contact manager
Construction
Type & style
- Home type: MultiFamily
- Property subtype: MultiFamily
Materials
- Roof: Asphalt Shingle
Community & HOA
Location
- Region: Toronto
Financial & listing details
- Lease term: Contact For Details
Nearby apartments for rent

Price history
Price history is unavailable.
Neighborhood: High Park North
Nearby schools
GreatSchools rating
No schools nearby
We couldn't find any schools near this home.