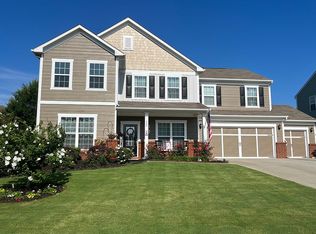
Welcome to this stunning and spacious 4-bedroom, 3.5-bathroom home nestled on a quiet cul-de-sac street, offering both privacy and tranquility. The well-kept landscaping surrounding the property adds to its charm and curb appeal. Step inside to discover a main level adorned with beautiful hardwood floors and an inviting open floor plan. The layout includes an office/homework nook and a generously sized sunroom that overlooks the backyard. Additionally, the laundry room is conveniently located on the main floor. The kitchen features stainless steel appliances, granite countertops, a walk-in pantry, and a convenient kitchen island that overlooks the spacious living room complete with a cozy fireplace, and sunroom. On the main floor, the owner's retreat awaits, boasting a walk-in closet, double vanities, a soaking tub, and a separate large shower. The owner's bathroom also highlights handicap-friendly features and accessories. Upstairs, you'll find a sitting area that can be customized to suit your needs. Additionally, three secondary bedrooms are located on the second floor. The 3-car garage includes plenty of space to accommodate another vehicle or an ATV, a golf cart, or a motorcycle, or to serve as extra storage for tools, equipment, kayaks, bikes, etc. For added accessibility, the house is equipped with a stair chair lift and handicap-friendly features in the owner's bathroom. This property comes with the added benefit of a VA assumable loan, making it an appealing option for eligible buyers. Residents of this community enjoy a range of amenities, including a Junior-Olympic pool, access to the Greenprints Trails System being developed throughout Cherokee County, lighted tennis courts, and a neighborhood lake where fishing is allowed. The recently remodeled neighborhood clubhouse is available for parties and events, and there are also walking/running trails nearby for outdoor enthusiasts. Located within the highly desirable River Ridge HS District, this home is just minutes away from the vibrant entertainment and restaurant scene of Downtown Woodstock. Don't miss the opportunity to see this exceptional property for yourself. Schedule a showing today!
Closed
$601,000
605 Indigo Ct, Woodstock, GA 30188
4beds
3,081sqft
Single Family Residence, Residential
Built in 2017
8,276 Square Feet Lot
$616,100 Zestimate®
$195/sqft
$3,739 Estimated rent
Home value
$616,100
$585,000 - $647,000
$3,739/mo
Zestimate® history
Owner options
List your home for rent
$3,739/mo
Rent Zestimate®
Find your next renter with Zillow Rental Manager. Plus, with online applications, you can quickly screen prospective tenants – for free.
$3,739/mo
Rent Zestimate®
Refinance and save
$4,690/mo
Est. payment
Refinancing to a lower rate could help reduce your monthly payments and save thousands over the life of the loan.
$4,690/mo
Est. payment
Explore your selling options
Work with a Zillow partner agent
Leverage their expertise and Zillow's premium Showcase listings to get your home seen by more buyers.
Get startedList with your own agent
Get your home in front of millions of buyers by listing it on Zillow.
Learn how to do itSell it yourself
Take full control of how buyers see your home on Zillow by listing For Sale by Owner (FSBO).
List your homeWhat's special
Junior-olympic poolCozy fireplaceGolf cartLighted tennis courtsHandicap-friendly featuresStainless steel appliancesWalk-in pantry
Zillow last checked:
Listing updated:
Listed by:
Roselyn Lopez,
ERA Sunrise Realty
Bought with:
ERDAL AKBAS, 311884
Chapman Hall Realtors
Source: FMLS GA,MLS#: 7246992
Facts & features
Interior
Bedrooms & bathrooms
- Bedrooms: 4
- Bathrooms: 4
- Full bathrooms: 3
- 1/2 bathrooms: 1
- Main level bathrooms: 1
- Main level bedrooms: 1
Rooms
- Room types: Bonus Room, Loft, Office, Sun Room
Primary bedroom
- Features: Master on Main, Oversized Master
- Level: Master on Main, Oversized Master
Bedroom
- Features: Master on Main, Oversized Master
Primary bathroom
- Features: Double Vanity, Separate Tub/Shower, Soaking Tub
Dining room
- Features: Open Concept
Kitchen
- Features: Breakfast Bar, Eat-in Kitchen, Pantry Walk-In, Stone Counters, View to Family Room
Heating
- Central, Forced Air
Cooling
- Ceiling Fan(s), Central Air
Appliances
- Included: Dishwasher, Disposal, Electric Cooktop, Gas Oven, Microwave, Range Hood, Refrigerator, Self Cleaning Oven
- Laundry: Laundry Room, Main Level
Features
- Crown Molding, Double Vanity, High Ceilings 9 ft Main, Walk-In Closet(s)
- Flooring: Carpet, Ceramic Tile, Hardwood
- Windows: Double Pane Windows, Insulated Windows
- Basement: None
- Attic: Pull Down Stairs
- Number of fireplaces: 1
- Fireplace features: Family Room, Gas Log, Gas Starter
- Common walls with other units/homes: No Common Walls
Interior area
- Total structure area: 3,081
- Total interior livable area: 3,081 sqft
- Finished area above ground: 3,081
- Finished area below ground: 0
Property
Parking
- Total spaces: 7
- Parking features: Attached, Driveway, Garage, Garage Door Opener, Garage Faces Side, Level Driveway
- Attached garage spaces: 3
- Has uncovered spaces: Yes
Accessibility
- Accessibility features: Customized Wheelchair Accessible, Enhanced Accessible, Stair Lift
Features
- Levels: Two
- Stories: 2
- Patio & porch: Front Porch, Patio
- Exterior features: Garden, Private Yard, Rain Gutters, No Dock
- Pool features: None
- Spa features: None
- Fencing: Back Yard,Fenced,Wood
- Has view: Yes
- View description: Other
- Waterfront features: None
- Body of water: None
Lot
- Size: 8,276 Square Feet
- Features: Back Yard, Cul-De-Sac, Front Yard, Landscaped, Level, Private
Details
- Additional structures: None
- Parcel number: 15N23J 080
- Other equipment: None
- Horse amenities: None
Construction
Type & style
- Home type: SingleFamily
- Architectural style: Traditional
- Property subtype: Single Family Residence, Residential
Materials
- Brick Front, Concrete, HardiPlank Type
- Foundation: Slab
- Roof: Shingle
Condition
- Resale
- New construction: No
- Year built: 2017
Details
- Builder name: Pulte
Utilities & green energy
- Electric: 110 Volts
- Sewer: Public Sewer
- Water: Public
- Utilities for property: Cable Available, Electricity Available, Natural Gas Available, Phone Available, Sewer Available, Underground Utilities, Water Available
Green energy
- Energy efficient items: Appliances, HVAC, Insulation, Windows
- Energy generation: None
Community & HOA
Community
- Features: Clubhouse, Fishing, Homeowners Assoc, Lake, Near Schools, Near Shopping, Near Trails/Greenway, Pool, Sidewalks, Street Lights, Tennis Court(s)
- Security: Carbon Monoxide Detector(s), Smoke Detector(s)
- Subdivision: Woodview Enclave
HOA
- Has HOA: Yes
- Services included: Maintenance Structure, Maintenance Grounds, Swim, Tennis
- HOA fee: $1,075 annually
Location
- Region: Woodstock
Financial & listing details
- Price per square foot: $195/sqft
- Tax assessed value: $597,500
- Annual tax amount: $931
- Date on market: 7/27/2023
- Cumulative days on market: 2 days
- Listing terms: Assumable,Cash,Conventional,FHA,VA Loan
- Electric utility on property: Yes
- Road surface type: Asphalt
Price history
| Date | Event | Price |
|---|---|---|
| 8/25/2023 | Sold | $601,000+0.2%$195/sqft |
Source:  FMLS GA #7246992 Report a problem FMLS GA #7246992 Report a problem | ||
| 7/31/2023 | Pending sale | $600,000$195/sqft |
Source: FMLS GA #7246992 Report a problem | ||
| 7/27/2023 | Listed for sale | $600,000+63.7%$195/sqft |
Source: FMLS GA #7246992 Report a problem | ||
| 8/14/2017 | Sold | $366,435$119/sqft |
Source: Public Record Report a problem | ||
Public tax history
| Year | Property taxes | Tax assessment |
|---|---|---|
| 2025 | $5,601 -1.9% | $239,000 -4.7% |
| 2024 | $5,707 +738.5% | $250,680 +33.5% |
| 2023 | $681 -19.3% | $187,760 |
| 2022 | $844 +18.5% | $187,760 +15% |
| 2021 | $712 -0.6% | $163,200 +4.8% |
| 2020 | $716 +0.8% | $155,680 +8.7% |
| 2019 | $710 -2.5% | $143,200 -58.2% |
| 2018 | $729 +5% | $342,200 +403.2% |
| 2017 | $694 | $68,000 |
Find assessor info on the county website
Neighborhood: 30188
Nearby homes
- $599,0005 bd3 ba2.9k sqft607 Indigo Ct, Woodstock, GA 30188Off Market
- $630,7005 bd4 ba3.2k sqft603 Indigo Ct, Woodstock, GA 30188Off Market
- $797,30024.98 Acres3155 Trickum Rd, Woodstock, GA 30188Off Market
- $606,1005 bd3 ba3.3k sqft491 Spring View Dr, Woodstock, GA 30188Off Market
- $570,3004 bd2 ba3k sqft493 Spring View Dr, Woodstock, GA 30188Off Market
- $645,0005 bd4 ba3.2k sqft489 Spring View Dr, Woodstock, GA 30188Sold
- $625,3005 bd4 ba3.4k sqft604 Indigo Ct, Woodstock, GA 30188Off Market
- $582,7004 bd3 ba3k sqft501 Spring View Dr, Woodstock, GA 30188Off Market
Nearby schools
GreatSchools rating
- 8/10Little River Elementary SchoolGrades: PK-5Distance: 0.4 mi
- 8/10Mill Creek Middle SchoolGrades: 6-8Distance: 0.8 mi
- 8/10River Ridge High SchoolGrades: 9-12Distance: 0.8 mi
Schools provided by the listing agent
- Elementary: Little River
- Middle: Mill Creek
- High: River Ridge
Source: FMLS GA. This data may not be complete. We recommend contacting the local school district to confirm school assignments for this home.
Get a cash offer in 3 minutes
Find out how much your home could sell for in as little as 3 minutes with a no-obligation cash offer.
Estimated market value
$616,100
Get a cash offer in 3 minutes
Find out how much your home could sell for in as little as 3 minutes with a no-obligation cash offer.
Estimated market value
$616,100
- Georgia
- Cherokee County
- Woodstock
- 30188
- 605 Indigo Ct
Nearby cities
Nearby zip codes
Other Woodstock Topics
