Skip main navigation
Closed
  • $380,000

    605 Ivanhoe Clos, McDonough, GA 30253

    5beds
    3,632sqft
    Single Family Residence, Residential
    Built in 2005
    0.26 Acres Lot
    $384,600 Zestimate®
    $105/sqft
    $3,063 Estimated rent

    Home value

    $384,600

    $365,000 - $404,000

    $3,063/mo

    Zestimate® history
    Loading
    Loading...

    Owner options

    List your home for rent

    $3,063/mo

    Rent Zestimate®

    Find your next renter with Zillow Rental Manager. Plus, with online applications, you can quickly screen prospective tenants – for free.

    Learn more

    $3,063/mo

    Rent Zestimate®

    Refinance and save

    $2,893/mo

    Est. payment

    Refinancing to a lower rate could help reduce your monthly payments and save thousands over the life of the loan.

    See today's rates

    $2,893/mo

    Est. payment

    Explore your selling options

    Work with a Zillow partner agent

    Leverage their expertise and Zillow's premium Showcase listings to get your home seen by more buyers.

    Get started

    List with your own agent

    Get your home in front of millions of buyers by listing it on Zillow.

    Learn how to do it

    Sell it yourself

    Take full control of how buyers see your home on Zillow by listing For Sale by Owner (FSBO).

    List your home

    What's special

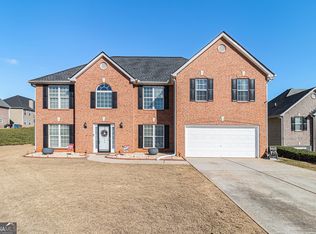
    Welcome to your dream home in a serene cul-de-sac lot just moments away from downtown McDonough! This magnificent residence boasts 5 bedrooms and 4 bathrooms, offering ample space and comfort for the whole family. Recently refreshed with new exterior and interior paint and new carpeting throughout, this home exudes a fresh and inviting atmosphere from the moment you step inside. The heart of the house, the kitchen, is a culinary delight, featuring a breakfast area, bar seating, and elegant granite countertops. It's the perfect space to gather and create memorable meals with loved ones. The oversized primary suite is a sanctuary of luxury, complete with a cozy sitting room, a large walk-in closet, and a lavish ensuite bathroom. With a bedroom and full bathroom on the main level, this home offers versatility and convenience for multi-generational living or guests. Entertain with ease in the formal dining and living rooms, where gatherings are elevated by the timeless elegance of these distinguished spaces. With its prime location and abundance of features, this home offers a lifestyle of comfort, convenience, and elegance. Don't miss the opportunity to make it yours—schedule a showing today and experience the allure of this McDonough masterpiece!

    Zillow last checked:

    Listing updated:

    Listed by:

    Cheryl Taylor Anderson,

    Cheryl Taylor Real Estate

    Bought with:

    Bernita McCord, 407932

    Maximum One Realty Partners

    Source: FMLS GA,MLS#: 7390439MLS Logo

    Facts & features

    Interior

    Bedrooms & bathrooms
    • Bedrooms: 5
    • Bathrooms: 4
    • Full bathrooms: 4
    • Main level bathrooms: 1
    • Main level bedrooms: 1
    Rooms
    • Room types: Bonus Room, Computer Room, Dining Room, Exercise Room, Family Room, Library
    Primary bedroom
    • Features: Oversized Master, Sitting Room
    • Level: Oversized Master, Sitting Room
    Bedroom
    • Features: Oversized Master, Sitting Room
    Primary bathroom
    • Features: Double Vanity, Separate Tub/Shower, Soaking Tub, Vaulted Ceiling(s)
    Dining room
    • Features: Separate Dining Room
    Kitchen
    • Features: Breakfast Bar, Cabinets White, Eat-in Kitchen, Pantry Walk-In, Stone Counters
    Heating
    • Central
    Cooling
    • Central Air
    Appliances
    • Included: Dishwasher
    • Laundry: Laundry Closet, Lower Level
    Features
    • Entrance Foyer 2 Story, Tray Ceiling(s), Vaulted Ceiling(s), Walk-In Closet(s)
    • Flooring: Carpet, Hardwood
    • Windows: None
    • Basement: None
    • Number of fireplaces: 1
    • Fireplace features: Family Room
    • Common walls with other units/homes: No Common Walls
    Interior area
    • Total structure area: 3,632
    • Total interior livable area: 3,632 sqft

    Property

    Parking
    • Total spaces: 2
    • Parking features: Attached, Driveway, Garage
    • Attached garage spaces: 2
    • Has uncovered spaces: Yes
    Accessibility
    • Accessibility features: None
    Features
    • Levels: Two
    • Stories: 2
    • Patio & porch: Patio
    • Exterior features: Other
    • Pool features: None
    • Spa features: None
    • Fencing: None
    • Has view: Yes
    • View description: Other
    • Waterfront features: None
    • Body of water: None
    Lot
    • Size: 0.26 Acres
    • Features: Back Yard, Cul-De-Sac
    Details
    • Additional structures: None
    • Parcel number: 091J01190000
    • Other equipment: None
    • Horse amenities: None

    Construction

    Type & style
    • Home type: SingleFamily
    • Architectural style: Traditional
    • Property subtype: Single Family Residence, Residential
    Materials
    • Brick Front, HardiPlank Type
    • Foundation: Slab
    • Roof: Composition
    Condition
    • Resale
    • New construction: No
    • Year built: 2005

    Utilities & green energy

    • Electric: None
    • Sewer: Public Sewer
    • Water: Public
    • Utilities for property: Cable Available, Electricity Available, Natural Gas Available, Phone Available, Sewer Available, Water Available
    Green energy
    • Energy efficient items: None
    • Energy generation: None

    Community & HOA

    Community
    • Features: None
    • Security: None
    • Subdivision: Landings Wesley Lake
    HOA
    • Has HOA: Yes
    • HOA fee: $520 annually
    Location
    • Region: Mcdonough

    Financial & listing details

    • Price per square foot: $105/sqft
    • Tax assessed value: $387,100
    • Annual tax amount: $6,448
    • Date on market: 5/22/2024
    • Cumulative days on market: 20 days
    • Listing terms: Cash,Conventional,FHA,VA Loan
    • Electric utility on property: Yes
    • Road surface type: Paved

    Price history

    DateEventPrice
    7/12/2024Sold$380,000+2.7%$105/sqft
    Source: FMLS GA #7390439 Report a problem
    6/12/2024Pending sale$369,900$102/sqft
    Source: FMLS GA #7390439 Report a problem
    5/23/2024Listed for sale$369,900+2.5%$102/sqft
    Source: FMLS GA #7390439 Report a problem
    3/28/2024Listing removed$361,000$99/sqft
    Source: FMLS GA #7283051 Report a problem
    3/18/2024Listed for sale$361,000$99/sqft
    Source: GAMLS #10208766 Report a problem
    2/23/2024Pending sale$361,000$99/sqft
    Source: FMLS GA #7283051 Report a problem
    2/19/2024Contingent$361,000$99/sqft
    Source: GAMLS #10208766 Report a problem
    12/10/2023Price change$361,000-1.1%$99/sqft
    Source: FMLS GA #7283051 Report a problem
    11/14/2023Price change$364,900-1.4%$100/sqft
    Source: GAMLS #10208766 Report a problem
    10/30/2023Listed for sale$369,900$102/sqft
    Source: FMLS GA #7283051 Report a problem
    10/11/2023Listing removed$369,900$102/sqft
    Source: FMLS GA #7283051 Report a problem
    9/29/2023Listed for sale$369,900+7.2%$102/sqft
    Source: GAMLS #10208766 Report a problem
    9/29/2023Listing removed--
    Source: FMLS GA #6936587 Report a problem
    9/28/2021Sold$345,000+7.8%$95/sqft
    Source: Public Record Report a problem
    8/28/2021Pending sale$320,000$88/sqft
    Source: FMLS GA #6936587 Report a problem
    8/27/2021Listed for sale$320,000+36.2%$88/sqft
    Source: FMLS GA #6936587 Report a problem
    1/23/2006Sold$235,000$65/sqft
    Source: Public Record Report a problem

    Public tax history

    YearProperty taxesTax assessment
    2025$5,544 -10%$154,840 -6%
    2024$6,161 -4.4%$164,800 -4.5%
    2023$6,448 +22.2%$172,520 +25%
    2022$5,278 +26.2%$138,000 +28.9%
    2021$4,184 +7.6%$107,040 +8.2%
    2020$3,888 +7.6%$98,920 +10.8%
    2019$3,613 +11%$89,240 +11.1%
    2018$3,253 +0%$80,320 +5.7%
    2016$3,252 +4.4%$76,000 +29.3%
    2015$3,114 +23.9%$58,760 -4.6%
    2014$2,513 $61,600
    2013-- --
    2012-- --
    2011-- --
    2010-- --
    2009-- --
    2008$3,809 +10.4%--
    2007$3,452 $90,800 -4.6%
    2005-- $95,160
    Find assessor info on the county website

    Neighborhood: 30253

    Nearby schools

    GreatSchools rating
    Schools provided by the listing agent
    • Elementary: Wesley Lakes
    • Middle: Hampton

    Source: FMLS GA. This data may not be complete. We recommend contacting the local school district to confirm school assignments for this home.

    Get a cash offer in 3 minutes
    Find out how much your home could sell for in as little as 3 minutes with a no-obligation cash offer.
    Estimated market value
    $384,600
    Get a cash offer in 3 minutes
    Find out how much your home could sell for in as little as 3 minutes with a no-obligation cash offer.
    Estimated market value
    $384,600