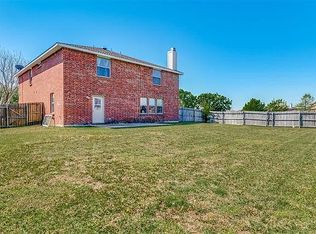
Welcome to 605 Jagera Way, a beautifully updated 5-bedroom, 3-bath home with pool in the highly desired Mansfield ISD!
This spacious 3,700 sq ft home offers a bright, open layout and tasteful modern updates throughout. Enjoy fresh custom interior paint, updated flooring, and an inviting living area centered around a white-stone fireplace with crown molding and natural light.
The remodeled kitchen features new granite countertops, a sleek glass tile backsplash, painted cabinetry, and updated appliances, all flowing seamlessly into the dining and living spaces—perfect for entertaining. The downstairs guest suite and full bath offer flexibility for visitors or a home office. Upstairs, the expansive primary retreat includes dual walk-in closets, a private study, and a completely renovated spa-style bath with an oversized custom-built shower featuring jet body sprayers and elegant tile finishes. The secondary bedrooms are spacious and complemented by a large game room ideal for media, exercise, or play.
Step outside to a covered patio with recent upgrades, overlooking a sparkling pool with waterfall and a private backyard built for relaxation.
Additional highlights include updated lighting, flooring, appliances, and a two-car garage. Conveniently located near highways 360 and 287 for an easy commute, and minutes from top-rated Mansfield schools, shopping, and dining.
Stylish, move-in ready, and loaded with upgrades — this home truly has it all!
Sold
Price Unknown
605 Jagera Way, Arlington, TX 76002
5beds
3,704sqft
Single Family Residence
Built in 2004
7,187 Square Feet Lot
$443,800 Zestimate®
$--/sqft
$3,413 Estimated rent
Home value
$443,800
$413,000 - $479,000
$3,413/mo
Zestimate® history
Owner options
List your home for rent
$3,413/mo
Rent Zestimate®
Find your next renter with Zillow Rental Manager. Plus, with online applications, you can quickly screen prospective tenants – for free.
$3,413/mo
Rent Zestimate®
Refinance and save
$50/mo
Est. payment
Refinancing to a lower rate could help reduce your monthly payments and save thousands over the life of the loan.
$50/mo
Est. payment
Explore your selling options
Work with a Zillow partner agent
Leverage their expertise and Zillow's premium Showcase listings to get your home seen by more buyers.
Get startedList with your own agent
Get your home in front of millions of buyers by listing it on Zillow.
Learn how to do itSell it yourself
Take full control of how buyers see your home on Zillow by listing For Sale by Owner (FSBO).
List your homeWhat's special
Tasteful modern updates throughoutUpdated lightingTwo-car garageUpdated flooringUpdated appliancesSparkling pool with waterfallNew granite countertops
Zillow last checked:
Listing updated:
Listed by:
Greg Potts 0625331 512-788-9495,
Realty Of America, LLC 512-788-9495
Bought with:
Derek Bradley
The Winning Team Realty, LLC
Source: NTREIS,MLS#: 21154261
Facts & features
Interior
Bedrooms & bathrooms
- Bedrooms: 5
- Bathrooms: 3
- Full bathrooms: 3
Primary bedroom
- Level: Second
- Dimensions: 17 x 15
Bedroom
- Features: Dual Sinks, En Suite Bathroom, Separate Shower
- Level: First
- Dimensions: 14 x 12
Bedroom
- Level: Second
- Dimensions: 14 x 13
Bedroom
- Level: Second
- Dimensions: 12 x 12
Bedroom
- Level: Second
- Dimensions: 14 x 12
Dining room
- Level: First
- Dimensions: 12 x 12
Game room
- Level: Second
- Dimensions: 26 x 14
Living room
- Level: First
- Dimensions: 20 x 14
Living room
- Level: First
- Dimensions: 14 x 13
Office
- Level: Second
- Dimensions: 11 x 11
Utility room
- Level: First
- Dimensions: 11 x 6
Heating
- Electric
Cooling
- Electric
Appliances
- Included: Dishwasher, Electric Range, Electric Water Heater, Disposal, Microwave
Features
- Eat-in Kitchen, Granite Counters, High Speed Internet, In-Law Floorplan, Pantry, Cable TV, Walk-In Closet(s), Wired for Sound
- Has basement: No
- Number of fireplaces: 1
- Fireplace features: Family Room, Stone, Wood Burning
Interior area
- Total interior livable area: 3,704 sqft
Property
Parking
- Total spaces: 2
- Parking features: Concrete, Door-Single, Driveway, Garage Faces Front, Garage, Garage Door Opener
- Attached garage spaces: 2
- Has uncovered spaces: Yes
Features
- Levels: Two
- Stories: 2
- Pool features: Pool
Lot
- Size: 7,187 Square Feet
Details
- Parcel number: 40409201
Construction
Type & style
- Home type: SingleFamily
- Architectural style: Detached
- Property subtype: Single Family Residence
Materials
- Brick
- Foundation: Slab
Condition
- Year built: 2004
Utilities & green energy
- Sewer: Public Sewer
- Water: Public
- Utilities for property: Phone Available, Sewer Available, Separate Meters, Underground Utilities, Water Available, Cable Available
Community & HOA
Community
- Features: Curbs, Sidewalks
- Subdivision: Harris Crossing Ph I
HOA
- Has HOA: Yes
- Services included: Association Management, Maintenance Grounds
- HOA fee: $50 quarterly
- HOA name: Harris Crossing HOA
- HOA phone: 972-943-2828
Location
- Region: Arlington
Financial & listing details
- Tax assessed value: $489,468
- Annual tax amount: $10,895
- Date on market: 1/15/2026
- Cumulative days on market: 41 days
- Listing terms: Cash,Conventional,FHA,VA Loan
- Exclusions: All Mounted TVs and Mounts, Bat Holder in game room
Price history
| Date | Event | Price |
|---|---|---|
| 4/1/2026 | Sold | -- |
Source: NTREIS #21154261 Report a problem | ||
| 3/6/2026 | Pending sale | $445,000$120/sqft |
Source: NTREIS #21154261 Report a problem | ||
| 2/25/2026 | Contingent | $445,000$120/sqft |
Source: NTREIS #21154261 Report a problem | ||
| 1/15/2026 | Listed for sale | $445,000-1.1%$120/sqft |
Source: NTREIS #21154261 Report a problem | ||
| 12/10/2025 | Listing removed | $449,990$121/sqft |
Source: NTREIS #21099046 Report a problem | ||
| 11/13/2025 | Price change | $449,9900%$121/sqft |
Source: NTREIS #21099046 Report a problem | ||
| 11/6/2025 | Price change | $450,000-5.3%$121/sqft |
Source: NTREIS #21099046 Report a problem | ||
| 10/29/2025 | Listed for sale | $475,000+61.1%$128/sqft |
Source: NTREIS #21099046 Report a problem | ||
| 6/14/2019 | Sold | -- |
Source: Agent Provided Report a problem | ||
| 5/3/2019 | Pending sale | $294,900$80/sqft |
Source: Ebby Halliday, REALTORS #14039762 Report a problem | ||
| 4/16/2019 | Price change | $294,900-1.7%$80/sqft |
Source: Ebby Halliday Realtors #14039762 Report a problem | ||
| 3/19/2019 | Listed for sale | $299,900+20%$81/sqft |
Source: Ebby Halliday, REALTORS #14039762 Report a problem | ||
| 9/1/2016 | Listing removed | $249,900$67/sqft |
Source: Keller Williams Realty Arlington #13344588 Report a problem | ||
| 8/4/2016 | Pending sale | $249,900$67/sqft |
Source: Keller Williams - Arlington #13344588 Report a problem | ||
| 7/31/2016 | Price change | $249,900-3.7%$67/sqft |
Source: Keller Williams - Arlington #13344588 Report a problem | ||
| 7/27/2016 | Pending sale | $259,500$70/sqft |
Source: Keller Williams - Arlington #13344588 Report a problem | ||
| 7/2/2016 | Listed for sale | $259,500+5.9%$70/sqft |
Source: Keller Williams Realty Arlington #13344588 Report a problem | ||
| 1/30/2012 | Listing removed | $245,000$66/sqft |
Source: Great Real Estate, Inc. #11685254 Report a problem | ||
| 11/15/2011 | Listed for sale | $245,000$66/sqft |
Source: Great Real Estate, Inc. #11685254 Report a problem | ||
Public tax history
| Year | Property taxes | Tax assessment |
|---|---|---|
| 2025 | $8,393 -4.6% | $489,468 |
| 2024 | $8,794 -19% | $489,468 +1% |
| 2023 | $10,852 +6.7% | $484,408 +19.7% |
| 2022 | $10,166 +5.6% | $404,525 +10.2% |
| 2021 | $9,628 +14.6% | $367,233 +16.2% |
| 2020 | $8,400 +8.8% | $316,073 -0.4% |
| 2019 | $7,718 +5.3% | $317,272 +8.7% |
| 2018 | $7,328 +1% | $291,917 +1.6% |
| 2017 | $7,259 +16.8% | $287,323 +28.5% |
| 2016 | $6,217 +21% | $223,528 +22.5% |
| 2015 | $5,137 | $182,400 |
| 2014 | $5,137 | $182,400 +9.9% |
| 2013 | -- | $165,900 +5.5% |
| 2012 | -- | $157,200 -5.3% |
| 2011 | -- | $166,000 -0.1% |
| 2010 | -- | $166,100 -2.5% |
| 2009 | -- | $170,400 -2.1% |
| 2008 | -- | $174,100 |
| 2007 | -- | $174,100 +3.3% |
| 2006 | -- | $168,600 |
| 2005 | -- | $168,600 +494.7% |
| 2004 | -- | $28,350 |
Find assessor info on the county website
Neighborhood: Southeast
Nearby homes
- $294,9003 bd2 ba1.6k sqft607 Jagera Way, Arlington, TX 76002Off Market
- $316,9004 bd3 ba2.2k sqft603 Jagera Way, Arlington, TX 76002Off Market
- $334,9003 bd2 ba1.8k sqft609 Jagera Way, Arlington, TX 76002Off Market

- $392,3005 bd3 ba3.4k sqft601 Jagera Way, Arlington, TX 76002Off Market
- $1-- bd-- ba-- sqft601 Jagera Way #A, Arlington, TX 76002Off Market
- $329,9003 bd2 ba2.3k sqft610 Ragwood Rd, Arlington, TX 76002Off Market
- $399,6004 bd3 ba2.9k sqft614 Ragwood Rd, Arlington, TX 76002Off Market
- $229,3084 bd3 ba2.5k sqft608 Ragwood Rd, Arlington, TX 76002Off Market
Nearby schools
GreatSchools rating
- 7/10Martha Reid Elementary SchoolGrades: PK-4Distance: 0.3 mi
- 9/10Brooks Wester Middle SchoolGrades: 6-8Distance: 2.4 mi
- 7/10Mansfield High SchoolGrades: 9-12Distance: 1.8 mi
Schools provided by the listing agent
- Elementary: Reid
- Middle: Wester
- High: Mansfield
- District: Mansfield ISD
Source: NTREIS. This data may not be complete. We recommend contacting the local school district to confirm school assignments for this home.
Get a cash offer in 3 minutes
Find out how much your home could sell for in as little as 3 minutes with a no-obligation cash offer.
Estimated market value
$443,800
Get a cash offer in 3 minutes
Find out how much your home could sell for in as little as 3 minutes with a no-obligation cash offer.
Estimated market value
$443,800
- Texas
- Tarrant County
- Arlington
- 76002
- Southeast
- 605 Jagera Way
