Welcome to 605 Jennings Landing. This Charming 4 Bedroom 3.5 Bath Cape Cod is situated in a quiet Goguac Lake community with Willard beach located just a short stroll around the corner. As you enter the home you are greeted with an impressive open staircase leading to 2 upstairs bedrooms, the primary bedroom features a walk in travertine shower and clawfoot soaking tub. Main floor features 2 Bedroooms and 2 full baths, a spacious sunken living room with pecan floors and a marble fireplace. Very nice eat-in kitchen with tall cabinetry and large pantry for extra storage. Large rec room in the walkout lower level, extra storage space and a half bath as well. 2 Car attached garage and hot tub in the covered patio. Call today for your private showing.
Sold
$400,000
605 Jennings Lndg, Battle Creek, MI 49015
4beds
3,116sqft
Single Family Residence
Built in 1963
0.65 Acres Lot
$431,300 Zestimate®
$128/sqft
$3,257 Estimated rent
Home value
$431,300
$380,000 - $492,000
$3,257/mo
Zestimate® history
Owner options
List your home for rent
$3,257/mo
Rent Zestimate®
Find your next renter with Zillow Rental Manager. Plus, with online applications, you can quickly screen prospective tenants – for free.
$3,257/mo
Rent Zestimate®
Refinance and save
$2,646/mo
Est. payment
Refinancing to a lower rate could help reduce your monthly payments and save thousands over the life of the loan.
$2,646/mo
Est. payment
Explore your selling options
Work with a Zillow partner agent
Leverage their expertise and Zillow's premium Showcase listings to get your home seen by more buyers.
Get startedList with your own agent
Get your home in front of millions of buyers by listing it on Zillow.
Learn how to do itSell it yourself
Take full control of how buyers see your home on Zillow by listing For Sale by Owner (FSBO).
List your homeWhat's special
Marble fireplaceLarge rec roomWalkout lower levelImpressive open staircasePecan floorsClawfoot soaking tubLarge pantry
Zillow last checked:
Listing updated:
Listed by:
William Coats 269-565-3311,
Berkshire Hathaway HomeServices Michigan Real Estate
Bought with:
Bethany Boyce, 6501412252
eXp Realty
Source: MichRIC,MLS#: 24058123
Facts & features
Interior
Bedrooms & bathrooms
- Bedrooms: 4
- Bathrooms: 4
- Full bathrooms: 3
- 1/2 bathrooms: 1
- Main level bedrooms: 2
Primary bedroom
- Level: Upper
Bedroom 2
- Level: Main
Bedroom 3
- Level: Main
Bedroom 4
- Level: Upper
Primary bathroom
- Level: Upper
Dining area
- Level: Main
Dining room
- Description: Formal
- Level: Main
Family room
- Level: Lower
Kitchen
- Level: Main
Laundry
- Level: Lower
Living room
- Level: Main
Other
- Level: Lower
Other
- Level: Lower
Heating
- Forced Air
Cooling
- Central Air
Appliances
- Included: Dishwasher, Disposal, Dryer, Range, Refrigerator, Washer, Water Softener Rented
- Laundry: In Basement
Features
- Ceiling Fan(s), Eat-in Kitchen, Pantry
- Flooring: Ceramic Tile, Tile, Wood
- Windows: Storms, Screens, Replacement, Bay/Bow, Garden Window
- Basement: Full,Walk-Out Access
- Number of fireplaces: 2
- Fireplace features: Family Room, Living Room
Interior area
- Total structure area: 2,348
- Total interior livable area: 3,116 sqft
- Finished area below ground: 0
Property
Parking
- Total spaces: 2
- Parking features: Garage Faces Front, Attached, Garage Door Opener
- Garage spaces: 2
Features
- Stories: 2
- Spa features: Association
Lot
- Size: 0.65 Acres
- Features: Wooded, Ground Cover, Shrubs/Hedges
Details
- Parcel number: 529610250150
Construction
Type & style
- Home type: SingleFamily
- Architectural style: Cape Cod
- Property subtype: Single Family Residence
Materials
- Brick, Stone, Vinyl Siding
- Roof: Shingle
Condition
- New construction: No
- Year built: 1963
Utilities & green energy
- Sewer: Public Sewer
- Water: Public
- Utilities for property: Phone Connected, Natural Gas Connected, Cable Connected
Community & HOA
HOA
- Amenities included: Spa/Hot Tub
Location
- Region: Battle Creek
Financial & listing details
- Price per square foot: $128/sqft
- Tax assessed value: $142,094
- Annual tax amount: $6,588
- Date on market: 11/6/2024
- Listing terms: Cash,FHA,VA Loan,Conventional
- Road surface type: Paved
Price history
| Date | Event | Price |
|---|---|---|
| 1/8/2025 | Sold | $400,000-1.2%$128/sqft |
Source:  MichRIC #24058123 Report a problem MichRIC #24058123 Report a problem | ||
| 11/21/2024 | Pending sale | $405,000$130/sqft |
Source: MichRIC #24058123 Report a problem | ||
| 11/20/2024 | Price change | $405,000-2.4%$130/sqft |
Source: MichRIC #24058123 Report a problem | ||
| 11/6/2024 | Listed for sale | $415,000+38.3%$133/sqft |
Source: MichRIC #24058123 Report a problem | ||
| 6/8/2018 | Sold | $300,000-7.7%$96/sqft |
Source: Public Record Report a problem | ||
| 4/20/2018 | Price change | $325,000-3%$104/sqft |
Source: Chuck Jaqua, REALTOR, Inc. #18002303 Report a problem | ||
| 3/12/2018 | Price change | $335,000-2.9%$108/sqft |
Source: Chuck Jaqua, REALTOR, Inc. #18002303 Report a problem | ||
| 2/15/2018 | Price change | $345,000-1.4%$111/sqft |
Source: Chuck Jaqua, REALTOR, Inc. #18002303 Report a problem | ||
| 1/22/2018 | Listed for sale | $350,000+105.9%$112/sqft |
Source: Chuck Jaqua, REALTOR, Inc. #18002303 Report a problem | ||
| 8/29/2013 | Sold | $170,000-10.5%$55/sqft |
Source: Agent Provided Report a problem | ||
| 5/9/2013 | Price change | $189,900-14.4%$61/sqft |
Source: Prudential Preferred, REALTORS #13025572 Report a problem | ||
| 2/1/2013 | Listed for sale | $221,900-10.9%$71/sqft |
Source: Prudential Preferred, REALTORS #13005226 Report a problem | ||
| 5/2/2012 | Sold | $249,000$80/sqft |
Source: Public Record Report a problem | ||
Public tax history
| Year | Property taxes | Tax assessment |
|---|---|---|
| 2025 | $7,286 +10.6% | $196,700 +4% |
| 2024 | $6,589 | $189,125 +11.1% |
| 2023 | -- | $170,181 +20.5% |
| 2022 | -- | $141,210 +1.1% |
| 2021 | -- | $139,708 +13.5% |
| 2020 | -- | $123,045 +10.2% |
| 2018 | $5,059 +3.7% | $111,641 +5.6% |
| 2017 | $4,877 | $105,770 +0.4% |
| 2016 | $4,877 +6.9% | $105,341 +3.3% |
| 2015 | $4,563 | $102,010 |
| 2014 | $4,563 | $102,010 -17.3% |
| 2013 | -- | $123,337 +6.2% |
| 2011 | -- | $116,119 |
| 2010 | -- | $116,119 -16.7% |
| 2009 | -- | $139,336 |
| 2008 | -- | $139,336 +6.1% |
| 2006 | -- | $131,286 -2.4% |
| 2005 | -- | $134,582 +9.3% |
| 2004 | -- | $123,131 +3.8% |
| 2003 | -- | $118,632 |
Find assessor info on the county website
Neighborhood: 49015
Nearby homes
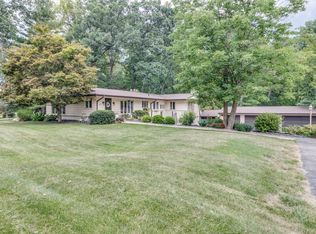
- $367,0004 bd3 ba3.1k sqft607 Jennings Lndg, Battle Creek, MI 49015Sold
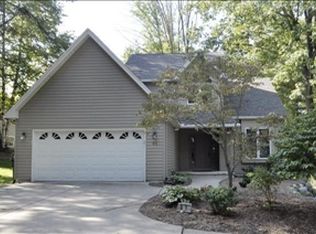
- $359,2003 bd3 ba1.8k sqft61 Lakeside Dr, Battle Creek, MI 49015Off Market
- $69,200-- bd-- ba-- sqftLakeside Dr, Battle creek, MI 49015Off Market
- $344,8004 bd3 ba2.4k sqft180 Jennings Rd, Battle Creek, MI 49015Off Market
- $252,9004 bd2 ba1.1k sqft55 Lakeside Dr, Battle Creek, MI 49015Off Market
- $328-- bd-- ba-- sqftJennings Lndg, Battle creek, MI 49015Off Market
- $285,5004 bd2 ba2.1k sqft166 Jennings Rd, Battle Creek, MI 49015Off Market
- $619,1004 bd3 ba2.9k sqft604 Jennings Lndg, Battle Creek, MI 49015Off Market
Nearby schools
GreatSchools rating
- 6/10Riverside Elementary SchoolGrades: PK-4Distance: 0.8 mi
- 6/10Lakeview Middle SchoolGrades: 5-8Distance: 1.4 mi
- 7/10Lakeview High SchoolGrades: 9-12Distance: 1.5 mi
Get a cash offer in 3 minutes
Find out how much your home could sell for in as little as 3 minutes with a no-obligation cash offer.
Estimated market value
$431,300
Get a cash offer in 3 minutes
Find out how much your home could sell for in as little as 3 minutes with a no-obligation cash offer.
Estimated market value
$431,300
- Michigan
- Calhoun County
- Battle Creek
- 49015
- 605 Jennings Lndg
Nearby cities
Nearby neighborhoods
Nearby zip codes
Other Battle Creek Topics
