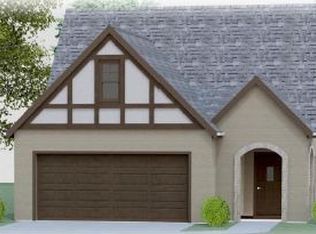
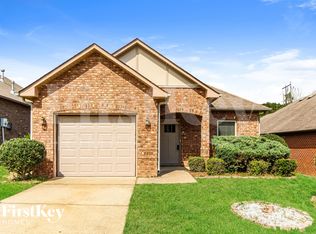
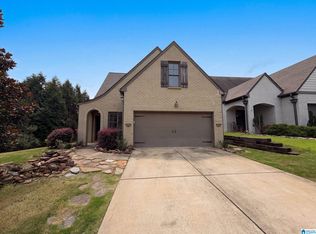
CONTACT MAGGIE KESSLER ABOUT THIS LISTING ~ SHE IS THE LISTING AGENT ~ not the agents to the right. This will be our new model, but we will be building it on lot 709 as well! Devonshire plan~ 3 bedroom, master & 2nd bedroom & bathroom on main level! Office on main level too! Upstairs has a 3rd bedroom, 3rd bathroom,BIG bonus room,loft & storage! 9' ceilings main, 12' great room! hardwood floors! KIT: granite counters, tumbled marble backsplash, island/breakfast bar W/pendant lights over, stainless steel appliances,painted or stained pretty cabinets w/under-counter lighting & pantry! Bathrooms also granite! MA bath separate vanities, garden tub, separate shower, private potty. Big MA closet! all big closets! 2 car garage! Covered patio! Wide baseboard & crown molding! Nice casing on windows! Washer & Dryer included! No rot windows! Real hardwood floors & real tile! 4 sides brick! Designer paint colors! Rounded sheetrock walls! Lots of recessed lighting! Purchaser can select finishes if early enough in construction! Clubhouse has pool, fitness center, kitchen & great room!
This property is not currently displayed as for sale or rent on Zillow. This may be different from what's on other websites or public sources.