Skip main navigation
Closed
  • Listed by: RedKey Realty Leaders • Sarah S Bernard • 314-753-3552
    Bought with: Tom Shaw, REALTORS
    Price Unknown

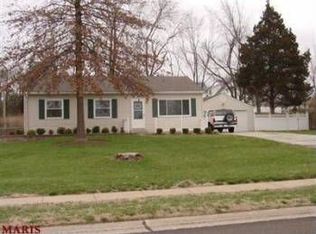
    605 Joyce Ann Dr, Ballwin, MO 63021

    4beds
    3,340sqft
    Single Family Residence
    Built in 2019
    0.5 Acres Lot
    $1,042,800 Zestimate®
    $--/sqft
    $3,569 Estimated rent

    Home value

    $1,042,800

    $980,000 - $1.11M

    $3,569/mo

    Zestimate® history
    Loading
    Loading...

    Owner options

    List your home for rent

    $3,569/mo

    Rent Zestimate®

    Find your next renter with Zillow Rental Manager. Plus, with online applications, you can quickly screen prospective tenants – for free.

    Learn more

    $3,569/mo

    Rent Zestimate®

    Refinance and save

    Refinancing to a lower rate could help reduce your monthly payments and save thousands over the life of the loan.

    See today's rates

    Explore your selling options

    Work with a Zillow partner agent

    Leverage their expertise and Zillow's premium Showcase listings to get your home seen by more buyers.

    Get started

    List with your own agent

    Get your home in front of millions of buyers by listing it on Zillow.

    Learn how to do it

    Sell it yourself

    Take full control of how buyers see your home on Zillow by listing For Sale by Owner (FSBO).

    List your home

    What's special

    Striking stone fireplaceProfessionally designed landscapingOutdoor fireplaceThree-car garageSpacious backyardLandscaped yardBeautifully landscaped setting
    Built in 2019, this beautifully designed ranch offers thoughtful finishes, generously sized rooms, and a beautifully landscaped setting with great outdoor living, making every day feel luxurious and entertaining easy. Soaring ceilings and an open floor plan create a warm, inviting atmosphere. The kitchen features a large center island, breakfast area, separate dining room, abundant cabinetry, and generous workspace. The adjoining living room showcases a striking stone fireplace, gorgeous custom walnut cabinetry and mantel just added in August 2026, and floor-to-ceiling picture windows overlooking the landscaped yard and outdoor fireplace. The primary suite features a vaulted bedroom ceiling and spa-inspired bath with soaking tub, separate shower, dual vanities, and walk-in closet. Two additional bedrooms, a full bath, main-level laundry, and a mudroom with custom built-ins complete the first floor, along with a convenient built-in hall desk. The oversized screened porch off the kitchen is a standout, featuring stone flooring and a ceiling fan. Just outside on the patio, a beautiful stone fireplace with a gas insert creates an inviting space for relaxing while overlooking the spacious backyard. Professionally designed landscaping surrounds the home. The finished lower level adds a fourth bedroom with egress window, full bath, spacious recreation room, and ample storage and hobby space. A three-car garage completes the home, offering additional convenience and flexibility.

    Zillow last checked:

    Listing updated:

    Listed by:

    Sarah S Bernard 314-753-3552,

    RedKey Realty Leaders

    Bought with:

    Catherine N Shaw-Connely, 1999030399

    Tom Shaw, REALTORS

    Source: MARIS,MLS#: 26044584MLS LogoOriginating MLS: St. Louis Association of REALTORS

    Facts & features

    Interior

    Bedrooms & bathrooms
    • Bedrooms: 4
    • Bathrooms: 3
    • Full bathrooms: 3
    • Main level bathrooms: 2
    • Main level bedrooms: 3
    Heating
    • Forced Air
    Cooling
    • Ceiling Fan(s), Central Air
    Appliances
    • Laundry: Main Level
    Features
    • Bookcases, Built-in Features, Ceiling Fan(s), Custom Cabinetry, Double Vanity, Entrance Foyer, High Ceilings, Kitchen Island, Open Floorplan, Separate Dining, Walk-In Closet(s), Workshop/Hobby Area
    • Basement: Partially Finished,Storage Space,Sump Pump
    • Number of fireplaces: 2
    • Fireplace features: Gas Log, Great Room, Outside, Stone
    Interior area
    • Total structure area: 3,340
    • Total interior livable area: 3,340 sqft
    • Finished area above ground: 2,240
    • Finished area below ground: 1,100

    Property

    Parking
    • Total spaces: 3
    • Parking features: Garage
    • Garage spaces: 3
    Features
    • Levels: One
    • Patio & porch: Enclosed, Screened
    Lot
    • Size: 0.5 Acres
    • Features: Landscaped, Some Trees
    Details
    • Parcel number: 23Q130155
    • Special conditions: Standard

    Construction

    Type & style
    • Home type: SingleFamily
    • Architectural style: Ranch
    • Property subtype: Single Family Residence
    Materials
    • Brick, Stone, Vinyl Siding
    Condition
    • Year built: 2019

    Utilities & green energy

    • Electric: Single Phase
    • Sewer: Public Sewer
    • Water: Public
    • Utilities for property: Underground Utilities

    Community & HOA

    Community
    • Subdivision: Connie Lee Acres
    HOA
    • Has HOA: No
    Location
    • Region: Ballwin

    Financial & listing details

    • Tax assessed value: $734,700
    • Annual tax amount: $8,796
    • Date on market: 8/14/2026
    • Cumulative days on market: 1 day
    • Listing terms: Cash,Conventional

    Price history

    DateEventPrice
    9/17/2026Sold--
    Source: MARIS #26044584 Report a problem
    8/15/2026Pending sale$979,000$293/sqft
    Source: MARIS #26044584 Report a problem
    8/14/2026Listed for sale$979,000$293/sqft
    Source: MARIS #26044584 Report a problem
    3/20/2018Sold--
    Source: Public Record Report a problem
    12/4/2008Sold--
    Source: Public Record Report a problem
    6/18/2003Sold--
    Source: Public Record Report a problem
    1/2/2003Sold--
    Source: Public Record Report a problem
    9/10/2002Sold--
    Source: Public Record Report a problem

    Public tax history

    YearProperty taxesTax assessment
    2025$8,796 -0.2%$139,600 +7.8%
    2024$8,815 -0.9%$129,550
    2023$8,891 +14%$129,550 +24.1%
    2022$7,799 +0.6%$104,420
    2021$7,755 -8.3%$104,420 -4.3%
    2020$8,458 +277.7%$109,100 +293.3%
    2019$2,239 $27,740 +7.2%
    2018$2,239 +4%$25,880
    2017$2,153 +4.3%$25,880 +36.6%
    2016$2,064 +26.5%$18,940
    2015$1,631 $18,940 -0.5%
    2014$1,631 +5.8%$19,040
    2013$1,541 $19,040 -9.9%
    2012-- $21,130
    2011-- $21,130 -7.3%
    2010$1,594 +6.9%$22,800
    2009$1,491 -16.9%$22,800 -17.8%
    2008$1,795 +21.3%$27,730
    2007$1,479 $27,730 +25.1%
    2006$1,479 -1.6%$22,160
    2005$1,503 +27.5%$22,160 +29.9%
    2003$1,179 +1.6%$17,060 +0.1%
    2002$1,160 +24.8%$17,050
    2001$930 $17,050
    Find assessor info on the county website

    Neighborhood: 63021

    Nearby schools

    GreatSchools rating
    Schools provided by the listing agent
    • Elementary: Wren Hollow Elem.
    • Middle: Southwest Middle
    • High: Parkway South High

    Source: MARIS. This data may not be complete. We recommend contacting the local school district to confirm school assignments for this home.

    Get a cash offer in 3 minutes
    Find out how much your home could sell for in as little as 3 minutes with a no-obligation cash offer.
    Estimated market value

    $1,042,800

    Get a cash offer in 3 minutes
    Find out how much your home could sell for in as little as 3 minutes with a no-obligation cash offer.
    Estimated market value

    $1,042,800