Skip main navigation
Sold for $375,000
  • $375,000

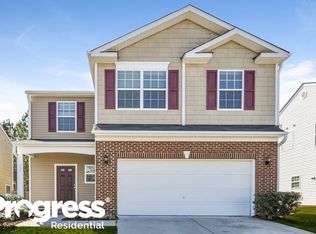
    605 Jumping Frog Ln, Knightdale, NC 27545

    4beds
    2,330sqft
    Single Family Residence
    Built in 2006
    6,969 Square Feet Lot
    $374,500 Zestimate®
    $161/sqft
    $2,180 Estimated rent

    Home value

    $374,500

    $356,000 - $393,000

    $2,180/mo

    Zestimate® history
    Loading
    Loading...

    Owner options

    List your home for rent

    $2,180/mo

    Rent Zestimate®

    Find your next renter with Zillow Rental Manager. Plus, with online applications, you can quickly screen prospective tenants – for free.

    Learn more

    $2,180/mo

    Rent Zestimate®

    Refinance and save

    $2,432/mo

    Est. payment

    Refinancing to a lower rate could help reduce your monthly payments and save thousands over the life of the loan.

    See today's rates

    $2,432/mo

    Est. payment

    Explore your selling options

    Work with a Zillow partner agent

    Leverage their expertise and Zillow's premium Showcase listings to get your home seen by more buyers.

    Get started

    List with your own agent

    Get your home in front of millions of buyers by listing it on Zillow.

    Learn how to do it

    Sell it yourself

    Take full control of how buyers see your home on Zillow by listing For Sale by Owner (FSBO).

    List your home

    What's special

    New black large gutters
    Dont let year built fool you! This home has been completely renovated from the studs to the roof! Come fall in love with this 4 bed, 2 1/2 bath home that is move in ready! You won't have to lift a finger. It is also in the best location, private yet accessible! It is 1 mile to major shopping center and HWY access! Walking distance to several greenways. Inside this home you'll notice upgraded cabinets & granite countertops in the kitchen that match the downstairs 1/2bath. All doors & trim are custom w/ 3 panel shaker doors. Downstairs flooring is Luxury Mohawk Vinyl wide plank. All new windows & exterior doors, back door features build in blinds. All upgraded hardware & door knobs. Plumbing & electrical is brand new. The home features recessed lights throughout that are attached to Dimmer Switches and ceiling fans in each bedroom. The brand new HVAC features Dual zone dampening, new duct work & has been upgraded with/ 2 vents per room to maximize airflow. Upstairs features new carpet throughout w/ Memory Foam padding. The bathroom vanities are custom design w/ Quartz countertops. The master bathroom features a custom upgraded extra large shower that is temperature & pressure controlled. It has a shower head, waterfall head, handheld shower nozzle, bench and window for natural light. The shower floor is Mosaic Marble & walls are large format tile. The toilet has an automatic sensor to lift lid, automatically heats seat and flushes when you stand up. The master bedroom comfortable fits 2 people w/ His & Hers closets. The laundry room upstairs features custom cabinets & a recessed dryer vent. All the double French closet doors have automatic lights that turn on when opened. The exterior of the home features Dutch Lap Wide Plank Siding, new black large gutters. The garage is finished with FireX, has a new motor, new door & epoxy flooring. The roof & plywood are completely new featuring 30 year architectural shingles & the attic is lined with plywood for walk in access & storage. This home was build with care and quality, don't miss out on these custom upgrades today!

    Zillow last checked:

    Listing updated:

    Listed by:

    Katie Smith 919-614-3763,

    Coldwell Banker Advantage

    Bought with:

    Susana Yourcheck, 284714

    Flex Realty

    Source: Doorify MLS,MLS#: 10172730MLS Logo

    Facts & features

    Interior

    Bedrooms & bathrooms
    • Bedrooms: 4
    • Bathrooms: 3
    • Full bathrooms: 2
    • 1/2 bathrooms: 1
    Primary bedroom
    • Description: 2 Walk in Closets
    • Level: Second
    Bedroom 2
    • Level: Second
    Bedroom 3
    • Description: Large Closet
    • Level: Second
    Bedroom 4
    • Level: Second
    Primary bathroom
    • Description: Walk in Rainfall Shower
    • Level: Second
    Bathroom 2
    • Description: Tub/Shower Combo
    • Level: Second
    Bathroom 3
    • Description: Downstairs Half Bath
    • Level: First
    Dining room
    • Level: First
    Family room
    • Level: First
    Kitchen
    • Level: First
    Laundry
    • Level: Second
    Living room
    • Level: First
    Heating
    • Central, ENERGY STAR Qualified Equipment, Forced Air, Heat Pump, Zoned
    Cooling
    • Central Air, Ceiling Fan(s), Exhaust Fan, ENERGY STAR Qualified Equipment, Heat Pump, Zoned
    Appliances
    • Included: Disposal, Dishwasher, Electric Cooktop, Exhaust Fan, Electric Oven, ENERGY STAR Qualified Appliances, Electric Range, Electric Water Heater, Free-Standing Electric Range, Free-Standing Refrigerator, Free-Standing Range, Freezer, Ice Maker, Microwave, Plumbed For Ice Maker, Range, Refrigerator, Stainless Steel Appliance(s)
    • Laundry: Electric Dryer Hookup, Inside, Laundry Room, Upper Level, Washer Hookup
    Features
    • Ceiling Fan(s), Double Vanity, Entrance Foyer, Eat-in Kitchen, Granite Counters, His and Hers Closets, Kitchen Island, Natural Woodwork, Open Floorplan, Pantry, Recessed Lighting, Stone Counters, Walk-In Closet(s), Separate Shower, Bathtub/Shower Combination, Walk-In Shower, Quartz Counters, Radon Mitigation, Room Over Garage
    • Flooring: Carpet, Luxury Vinyl, Marble, Tile, Wood
    • Doors: ENERGY STAR Qualified Doors
    • Windows: ENERGY STAR Qualified Windows
    • Common walls with other units/homes: No Common Walls
    Interior area
    • Total structure area: 2,330
    • Total interior livable area: 2,330 sqft
    • Finished area above ground: 2,330
    • Finished area below ground: 0

    Property

    Parking
    • Total spaces: 2
    • Parking features: Attached, Driveway, Garage Faces Front, Garage, Inside Entrance, On Street
    • Garage spaces: 2
    • Has uncovered spaces: Yes
    Features
    • Levels: Two
    • Stories: 2
    • Patio & porch: Covered, Front Porch, Patio, Porch
    • Exterior features: Rain Gutters
    • Has view: Yes
    • View description: Trees/Woods
    Lot
    • Size: 6,969 Square Feet
    • Features: Back Yard, Cleared, Greenbelt
    • Residential vegetation: Grassed, Partially Wooded
    Details
    • Parcel number: 174404820600000 0337978
    • Zoning: GR8
    • Special conditions: Standard

    Construction

    Type & style
    • Home type: SingleFamily
    • Architectural style: Modern,Traditional
    • Property subtype: Single Family Residence
    Materials
    • Attic/Crawl Hatchway(s) Insulated, Batts Insulation, Block, Brick Veneer, Ducts Professionally Air-Sealed, Glass, Radiant Barrier, Vinyl Siding
    • Foundation: Concrete Perimeter, Slab
    • Roof: Shingle
    Condition
    • Fixer,Updated/Remodeled
    • New construction: No
    • Year built: 2006

    Utilities & green energy

    • Sewer: Public Sewer
    • Water: Public
    • Utilities for property: Electricity Connected, Sewer Connected, Water Connected

    Community & HOA

    Community
    • Features: Clubhouse, Playground, Pool, Street Lights, Sidewalks
    • Security: Carbon Monoxide Detector(s), Fire Alarm, Smoke Detector(s)
    • Subdivision: Widewaters Village
    HOA
    • Has HOA: Yes
    • Amenities included: Clubhouse, Playground, Parking, Pool
    • Services included: Maintenance Grounds, Road Maintenance
    • HOA fee: $165 quarterly
    • HOA name: Widewaters Village
    • HOA phone: 919-878-8787
    Location
    • Region: Knightdale

    Financial & listing details

    • Price per square foot: $161/sqft
    • Tax assessed value: $380,850
    • Annual tax amount: $3,651
    • Date on market: 6/9/2026
    • Listing agreement: Exclusive Right To Sell
    • Listing terms: Cash,Conventional,FHA,VA Loan
    • Road surface type: Asphalt, Paved

    Price history

    DateEventPrice
    8/3/2026Sold$375,000-6%$161/sqft
    Source: Doorify MLS #10172730 Report a problem
    6/25/2026Pending sale$398,900$171/sqft
    Source: Doorify MLS #10172730 Report a problem
    6/9/2026Listed for sale$398,900-5%$171/sqft
    Source: Doorify MLS #10172730 Report a problem
    6/8/2026Listing removed$419,900$180/sqft
    Source: Doorify MLS #10135987 Report a problem
    6/5/2026Price change$419,900-1.2%$180/sqft
    Source: Doorify MLS #10135987 Report a problem
    5/23/2026Price change$424,900-1.2%$182/sqft
    Source: Doorify MLS #10135987 Report a problem
    4/18/2026Price change$429,900-4.4%$185/sqft
    Source: Doorify MLS #10135987 Report a problem
    12/5/2025Listed for sale$449,900+136.8%$193/sqft
    Source: Doorify MLS #10135987 Report a problem
    3/12/2025Sold$190,000+46.3%$82/sqft
    Source: Doorify MLS #10073370 Report a problem
    2/6/2025Pending sale$129,900$56/sqft
    Source: Doorify MLS #10073370 Report a problem
    1/29/2025Listed for sale$129,900-37.2%$56/sqft
    Source: Doorify MLS #10073370 Report a problem
    10/16/2022Listing removed--
    Source: Zillow Rental Network Premium Report a problem
    10/14/2022Price change$1,990-1%$1/sqft
    Source: Zillow Rental Network Premium Report a problem
    10/9/2022Price change$2,010-2.2%$1/sqft
    Source: Zillow Rental Network Premium Report a problem
    10/7/2022Listed for rent$2,055-1.4%$1/sqft
    Source: Zillow Rental Network Premium Report a problem
    9/7/2022Listing removed--
    Source: Zillow Rental Network Premium Report a problem
    9/6/2022Price change$2,085-1.7%$1/sqft
    Source: Zillow Rental Network Premium Report a problem
    9/1/2022Price change$2,120-2.1%$1/sqft
    Source: Zillow Rental Network Premium Report a problem
    8/31/2022Price change$2,165-0.5%$1/sqft
    Source: Zillow Rental Network Premium Report a problem
    8/29/2022Price change$2,175+0.2%$1/sqft
    Source: Zillow Rental Network Premium Report a problem
    8/25/2022Price change$2,170+0.2%$1/sqft
    Source: Zillow Rental Network Premium Report a problem
    8/24/2022Price change$2,165-2.7%$1/sqft
    Source: Zillow Rental Network Premium Report a problem
    8/21/2022Price change$2,225-33.4%$1/sqft
    Source: Zillow Rental Network Premium Report a problem
    8/18/2022Listed for rent$3,340+112.1%$1/sqft
    Source: Zillow Rental Network Premium Report a problem
    11/16/2016Listing removed$1,575$1/sqft
    Source: Progress Residential Report a problem
    9/17/2016Listing removed$207,000$89/sqft
    Source: CENTURY 21 Triangle Group #2088773 Report a problem
    9/10/2016Listed for sale$207,000+31.8%$89/sqft
    Source: CENTURY 21 Triangle Group #2088773 Report a problem
    3/28/2012Sold$157,000-18.2%$67/sqft
    Source: Public Record Report a problem
    9/1/2006Sold$192,000$82/sqft
    Source: Public Record Report a problem

    Public tax history

    YearProperty taxesTax assessment
    2025$1,946 -46.7%$203,342 -46.6%
    2024$3,651 +36.9%$380,854 +59.3%
    2023$2,667 +3.5%$239,104
    2022$2,577 +4.8%$239,104
    2021$2,459 $239,104
    2020$2,459 +10.5%$239,104 +24.8%
    2019$2,225 $191,628
    2018$2,225 +10%$191,628
    2017$2,023 +1.4%$191,628
    2016$1,995 -3.3%$191,628 -2.1%
    2015$2,064 +3.6%$195,674
    2014$1,992 $195,674
    2013-- $195,674
    2012-- $195,674
    2011-- $195,674
    2010-- $195,674
    2009-- $195,674
    2008-- --
    2007-- --
    Find assessor info on the county website

    Neighborhood: 27545

    Nearby schools

    GreatSchools rating
    Schools provided by the listing agent
    • Elementary: Wake - Knightdale Elementary
    • Middle: Wake - Neuse River Middle
    • High: Wake - Knightdale High

    Source: Doorify MLS. This data may not be complete. We recommend contacting the local school district to confirm school assignments for this home.

    Get a cash offer in 3 minutes
    Find out how much your home could sell for in as little as 3 minutes with a no-obligation cash offer.
    Estimated market value
    $374,500
    Get a cash offer in 3 minutes
    Find out how much your home could sell for in as little as 3 minutes with a no-obligation cash offer.
    Estimated market value
    $374,500