Welcome to this absolutely stunning Berkshire Home located in a prime location directly across the street from the Benicia Community Park. This spacious two-story home boasts 5 bedrooms and 3 bathrooms, offering ample space for comfortable living. Beautifully designed kitchen featuring granite countertops, a gas range with a double oven and microwave, and a separate island kitchen. The open floor plan seamlessly connects the kitchen to the family room, creating a social and inviting space for gatherings and entertaining. The downstairs area features tile floors, adding a touch of elegance to the home. The formal dining area is perfect for hosting dinner parties and special occasions. Upstairs, you'll find newer carpeting throughout all the bedrooms, providing a cozy and comfortable atmosphere. The primary bathroom is truly a retreat, with an amazing open shower and a separate jetted tub, offering a luxurious and relaxing experience. Peaceful backyard, where you'll find a cozy pergola & spa creating the perfect spot to unwind and enjoy the outdoors. Located steps away from the Benicia Community Park, Mathew Turner Elementary as well as backing up to open space and the Canal Trail. Don't miss the opportunity to make this exquisite Berkshire Home your own.
Closed
$1,200,000
605 Kearney Street, Benicia, CA 94510
5beds
3,210sqft
Single Family Residence
Built in 1998
8,415 Square Feet Lot
$1,208,200 Zestimate®
$374/sqft
$4,941 Estimated rent
Home value
$1,208,200
$1.15M - $1.28M
$4,941/mo
Zestimate® history
Owner options
List your home for rent
$4,941/mo
Rent Zestimate®
Find your next renter with Zillow Rental Manager. Plus, with online applications, you can quickly screen prospective tenants – for free.
$4,941/mo
Rent Zestimate®
Refinance and save
$7,633/mo
Est. payment
Refinancing to a lower rate could help reduce your monthly payments and save thousands over the life of the loan.
$7,633/mo
Est. payment
Explore your selling options
Work with a Zillow partner agent
Leverage their expertise and Zillow's premium Showcase listings to get your home seen by more buyers.
Get startedList with your own agent
Get your home in front of millions of buyers by listing it on Zillow.
Learn how to do itSell it yourself
Take full control of how buyers see your home on Zillow by listing For Sale by Owner (FSBO).
List your homeWhat's special
Formal dining areaSeparate jetted tubSeparate island kitchenOpen floor planBeautifully designed kitchenGranite countertopsTile floors
Zillow last checked:
Listing updated:
Listed by:
Stephen Ridge DRE #00875579 707-315-2753,
Compass 925-291-0899,
Jessica Evans,
Compass
Bought with:
Erik Pham
Exp Realty of California Inc.
Source: BAREIS,MLS#: 324009769 Originating MLS: Marin County
Originating MLS: Marin CountyFacts & features
Interior
Bedrooms & bathrooms
- Bedrooms: 5
- Bathrooms: 3
- Full bathrooms: 3
Primary bedroom
- Features: Walk-In Closet(s)
Bedroom
- Level: Upper
Primary bathroom
- Features: Double Vanity, Multiple Shower Heads, Soaking Tub, Walk-In Closet 2+
Bathroom
- Features: Double Vanity, Tub w/Shower Over
- Level: Upper
Dining room
- Features: Formal Room
- Level: Main
Family room
- Level: Main
Kitchen
- Features: Breakfast Area, Granite Counters, Island w/Sink
- Level: Main
Living room
- Level: Main
Heating
- Central
Cooling
- Central Air
Appliances
- Included: Dishwasher, Disposal, Double Oven, Gas Cooktop, Range Hood, Microwave, Wine Refrigerator
- Laundry: Cabinets, Inside Room
Features
- Cathedral Ceiling(s)
- Flooring: Carpet, Tile
- Windows: Bay Window(s), Dual Pane Full, Window Coverings, Screens
- Has basement: No
- Number of fireplaces: 1
- Fireplace features: Living Room
Interior area
- Total structure area: 3,210
- Total interior livable area: 3,210 sqft
Property
Parking
- Total spaces: 3
- Parking features: Attached, Garage Door Opener, Garage Faces Front, Garage Faces Side, Paved
- Attached garage spaces: 3
- Has uncovered spaces: Yes
Features
- Stories: 2
- Patio & porch: Front Porch
- Fencing: Back Yard,Fenced,Wood
- Has view: Yes
- View description: Garden/Greenbelt
Lot
- Size: 8,415 Square Feet
- Features: Curb(s), Street Lights
Details
- Parcel number: 0083493040
- Special conditions: Standard
Construction
Type & style
- Home type: SingleFamily
- Architectural style: Contemporary
- Property subtype: Single Family Residence
Materials
- Ceiling Insulation, Stucco, Wall Insulation
- Foundation: Slab
- Roof: Cement
Condition
- Year built: 1998
Utilities & green energy
- Sewer: Public Sewer
- Water: Public
- Utilities for property: Public
Community & HOA
HOA
- Has HOA: No
Location
- Region: Benicia
Financial & listing details
- Price per square foot: $374/sqft
- Tax assessed value: $1,224,000
- Annual tax amount: $14,229
- Date on market: 2/15/2024
- Road surface type: Paved
Price history
| Date | Event | Price |
|---|---|---|
| 3/18/2024 | Sold | $1,200,000+4.3%$374/sqft |
Source:  BAREIS #324009769 Report a problem BAREIS #324009769 Report a problem | ||
| 2/28/2024 | Pending sale | $1,150,000$358/sqft |
Source: BAREIS #324009769 Report a problem | ||
| 2/20/2024 | Contingent | $1,150,000$358/sqft |
Source: BAREIS #324009769 Report a problem | ||
| 2/15/2024 | Listed for sale | $1,150,000+81.1%$358/sqft |
Source: BAREIS #324009769 Report a problem | ||
| 7/9/2002 | Sold | $635,000+62.2%$198/sqft |
Source: Public Record Report a problem | ||
| 7/24/1998 | Sold | $391,500$122/sqft |
Source: Public Record Report a problem | ||
Public tax history
| Year | Property taxes | Tax assessment |
|---|---|---|
| 2025 | $14,229 +29.8% | $1,224,000 +34.1% |
| 2024 | $10,960 +2.4% | $912,726 +2% |
| 2023 | $10,698 +1.9% | $894,830 +2% |
| 2022 | $10,500 +2.1% | $877,285 +2% |
| 2021 | $10,288 +1.3% | $860,085 +3.1% |
| 2020 | $10,152 +1.8% | $834,577 +2% |
| 2019 | $9,977 +6.1% | $818,214 +3.4% |
| 2018 | $9,402 +4.7% | $791,000 +4.4% |
| 2017 | $8,981 -1.1% | $758,000 +1.7% |
| 2016 | $9,084 +6% | $745,000 +4.9% |
| 2015 | $8,570 -1.9% | $710,000 +4% |
| 2014 | $8,734 | $683,000 +21.7% |
| 2013 | -- | $561,000 +11.5% |
| 2012 | -- | $503,000 -4% |
| 2011 | -- | $524,000 -5.4% |
| 2010 | -- | $554,000 -9.8% |
| 2009 | -- | $614,000 -13.4% |
| 2008 | -- | $708,779 +2% |
| 2007 | -- | $694,881 +2% |
| 2006 | -- | $681,256 +2% |
| 2005 | -- | $667,898 +2% |
| 2004 | -- | $654,802 +1.9% |
| 2003 | -- | $642,800 +51.3% |
| 2002 | -- | $424,802 +2% |
| 2001 | -- | $416,472 +2% |
| 2000 | $5,641 | $408,306 |
Find assessor info on the county website
Neighborhood: 94510
Nearby homes
- $1,159,1004 bd3 ba3k sqft603 Kearney St, Benicia, CA 94510Off Market
- $1,155,8004 bd3 ba3k sqft607 Kearney St, Benicia, CA 94510Off Market
- $997,2004 bd3 ba2.4k sqft601 Kearney St, Benicia, CA 94510Off Market
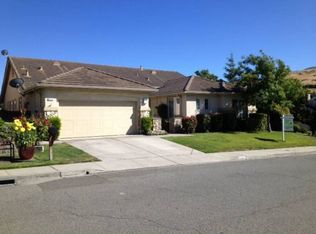
- $1,253,2005 bd4 ba3.5k sqft609 Kearney St, Benicia, CA 94510Off Market
- $1,015,9003 bd2 ba2.4k sqft608 Robinson Way, Benicia, CA 94510Off Market
- $1,157,5004 bd3 ba3k sqft613 Kearney St, Benicia, CA 94510Off Market
- $989,4003 bd2 ba2.4k sqft531 McCall Dr, Benicia, CA 94510Off Market
- $1,265,0004 bd3 ba3.2k sqft612 Robinson Way, Benicia, CA 94510Sold
Nearby schools
GreatSchools rating
- 9/10Matthew Turner Elementary SchoolGrades: K-5Distance: 0.2 mi
- 6/10Benicia Middle SchoolGrades: 6-8Distance: 1.4 mi
- 9/10Benicia High SchoolGrades: 9-12Distance: 1.7 mi
Get a cash offer in 3 minutes
Find out how much your home could sell for in as little as 3 minutes with a no-obligation cash offer.
Estimated market value
$1,208,200
Get a cash offer in 3 minutes
Find out how much your home could sell for in as little as 3 minutes with a no-obligation cash offer.
Estimated market value
$1,208,200
- California
- Solano County
- Benicia
- 94510
- 605 Kearney Street
Nearby cities
Nearby zip codes
Other Benicia Topics
