Introducing 605 Kernstown Court, a charming colonial-style home nestled in the sought-after Battle Park Estates neighborhood of Winchester, Virginia. This 4-bedroom, 2.5-bathroom residence offers an impressive 2,568 square feet of living space. Recent updates such as new kitchen appliances, refinished hardwoods, a new roof (2023), and fresh paint allow you to put your finishing touches. Even before you reach the home, you'll be welcomed by the quaint and friendly neighborhood. As you approach the home, a delightful brick front and well-maintained landscaping greet you. Step inside and be welcomed by an inviting foyer with hardwood floors that flow throughout the main level. The spacious living room and family room, both filled with natural light, provide ample space for relaxation and entertainment. The family room features a cozy fireplace, creating a warm and inviting atmosphere. The heart of the home is the open kitchen, which seamlessly flows into the breakfast nook, perfect for casual dining and family gatherings. The kitchen features new stainless steel appliances, offering a great foundation for future updates to suit your style and needs. Adjacent to the kitchen is the formal dining room, ideal for hosting elegant dinner parties and special occasions. A convenient laundry room and powder room finish out the main level. Ascend the stairs to the upper level, where you'll find four generously sized bedrooms, each featuring walk-in closets and overhead lighting. The owner's suite is a true retreat, complete with an owner's bathroom that includes dual vanities, a jacuzzi tub, and a separate stall shower. The additional bedrooms offer ample space, comfort, and flexibility. The home's thoughtful design includes plenty of storage space, with a pantry, laundry room, linen closets, entry closets, and a dedicated hot water heater space. The attached two-car garage provides convenient parking and additional storage options. Recent updates to the home include a new roof (2023), fresh paint, new smoke detectors (being installed), a new refrigerator, a new dishwasher, and a new microwave. This is the perfect opportunity for you to have a move-in ready home and make it your own and quickly increase your equity! 605 Kernstown Court offers easy access to shopping, dining, entertainment. Don't miss the chance to make this home your own and unlock its full potential. Schedule a showing today and experience the comfort, style, and opportunity that this home has to offer!
Sold for $485,000
$485,000
605 Kernstown Ct, Winchester, VA 22601
4beds
2,568sqft
Single Family Residence
Built in 1997
0.34 Acres Lot
$524,400 Zestimate®
$189/sqft
$2,843 Estimated rent
Home value
$524,400
$498,000 - $551,000
$2,843/mo
Zestimate® history
Owner options
List your home for rent
$2,843/mo
Rent Zestimate®
Find your next renter with Zillow Rental Manager. Plus, with online applications, you can quickly screen prospective tenants – for free.
$2,843/mo
Rent Zestimate®
Refinance and save
$2,938/mo
Est. payment
Refinancing to a lower rate could help reduce your monthly payments and save thousands over the life of the loan.
$2,938/mo
Est. payment
Explore your selling options
Work with a Zillow partner agent
Leverage their expertise and Zillow's premium Showcase listings to get your home seen by more buyers.
Get startedList with your own agent
Get your home in front of millions of buyers by listing it on Zillow.
Learn how to do itSell it yourself
Take full control of how buyers see your home on Zillow by listing For Sale by Owner (FSBO).
List your homeWhat's special
Zillow last checked:
Listing updated:
Listed by:
Omar Gonzalez 202-351-8448,
RLAH @properties
Bought with:
Omar Gonzalez, 0225243618
RLAH @properties
Source: Bright MLS,MLS#: VAWI2005716
Facts & features
Interior
Bedrooms & bathrooms
- Bedrooms: 4
- Bathrooms: 3
- Full bathrooms: 2
- 1/2 bathrooms: 1
- Main level bathrooms: 1
Rooms
- Room types: Living Room, Dining Room, Primary Bedroom, Bedroom 2, Bedroom 3, Bedroom 4, Kitchen, Family Room, Foyer, Breakfast Room, Laundry, Bathroom 1, Primary Bathroom
Basement
- Area: 0
Heating
- Heat Pump, Natural Gas
Cooling
- Central Air, Electric
Appliances
- Included: Dishwasher, Disposal, Microwave, Refrigerator, Water Heater, Washer, Dryer, Oven/Range - Electric, Stainless Steel Appliance(s), Electric Water Heater
- Laundry: Main Level, Laundry Room
Features
- Breakfast Area, Ceiling Fan(s), Dining Area, Family Room Off Kitchen, Formal/Separate Dining Room, Bathroom - Stall Shower, Walk-In Closet(s), 9'+ Ceilings
- Flooring: Hardwood, Carpet, Wood
- Has basement: No
- Number of fireplaces: 1
Interior area
- Total structure area: 2,568
- Total interior livable area: 2,568 sqft
- Finished area above ground: 2,568
- Finished area below ground: 0
Property
Parking
- Total spaces: 2
- Parking features: Garage Faces Front, Storage, Garage Door Opener, Inside Entrance, Concrete, Off Street, Attached, Driveway
- Attached garage spaces: 2
- Has uncovered spaces: Yes
Accessibility
- Accessibility features: None
Features
- Levels: Two
- Stories: 2
- Exterior features: Sidewalks
- Pool features: None
Lot
- Size: 0.34 Acres
- Features: Cul-De-Sac, Landscaped
Details
- Additional structures: Above Grade, Below Grade
- Parcel number: 32904A 71
- Zoning: LR
- Zoning description: Low Density Residential
- Special conditions: Standard
Construction
Type & style
- Home type: SingleFamily
- Architectural style: Colonial
- Property subtype: Single Family Residence
Materials
- Brick Front, Vinyl Siding
- Foundation: Other
- Roof: Composition
Condition
- New construction: No
- Year built: 1997
Details
- Builder model: CONTEMPORY
- Builder name: BANCROFT HOMES
Utilities & green energy
- Sewer: Public Sewer
- Water: Public
Community & HOA
Community
- Subdivision: Battle Park Estates
HOA
- Has HOA: No
Location
- Region: Winchester
Financial & listing details
- Price per square foot: $189/sqft
- Tax assessed value: $327,200
- Annual tax amount: $3,043
- Date on market: 6/7/2024
- Listing agreement: Exclusive Right To Sell
- Listing terms: Conventional,FHA,Cash
- Ownership: Fee Simple
Price history
| Date | Event | Price |
|---|---|---|
| 7/19/2024 | Sold | $485,000+1.1%$189/sqft |
Source:  Bright MLS #VAWI2005716 Report a problem Bright MLS #VAWI2005716 Report a problem | ||
| 6/22/2024 | Contingent | $479,900$187/sqft |
Source: Bright MLS #VAWI2005716 Report a problem | ||
| 6/7/2024 | Listed for sale | $479,900$187/sqft |
Source: Bright MLS #VAWI2005716 Report a problem | ||
Public tax history
| Year | Property taxes | Tax assessment |
|---|---|---|
| 2025 | $3,609 +8.4% | $454,000 +13.2% |
| 2024 | $3,329 | $401,100 |
| 2023 | $3,329 +9.4% | $401,100 +22.6% |
| 2022 | $3,043 | $327,200 |
| 2021 | $3,043 +9.2% | $327,200 +6.8% |
| 2020 | $2,787 | $306,300 |
| 2019 | $2,787 | $306,300 |
| 2018 | $2,787 +7.3% | $306,300 |
| 2017 | $2,597 | $306,300 +7.3% |
| 2016 | $2,597 | $285,400 |
| 2015 | $2,597 +9.2% | $285,400 +14% |
| 2014 | $2,379 | $250,400 |
| 2013 | -- | $250,400 |
| 2012 | -- | $250,400 |
| 2011 | -- | $250,400 -11% |
| 2010 | -- | $281,200 |
| 2009 | -- | $281,200 -32.2% |
| 2008 | -- | $414,500 |
| 2007 | -- | $414,500 +28.8% |
| 2006 | -- | $321,700 |
| 2005 | -- | $321,700 +27.7% |
| 2004 | -- | $252,000 |
| 2003 | -- | $252,000 +20.6% |
| 2002 | -- | $209,000 |
| 2001 | -- | $209,000 |
Find assessor info on the county website
Neighborhood: 22601
Nearby homes
- $513,9005 bd2 ba2.3k sqft3009 Saratoga Dr, Winchester, VA 22601Off Market
- $557,7003 bd2 ba2.6k sqft609 Kernstown Ct, Winchester, VA 22601Off Market

- $550,2003 bd3 ba2.4k sqft604 Kernstown Ct, Winchester, VA 22601Off Market
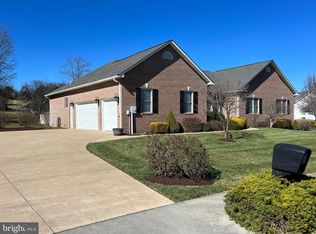
- $549,9003 bd3 ba3k sqft3013 Saratoga Dr, Winchester, VA 22601Sold

- $511,6003 bd2 ba2k sqft3006 Saratoga Dr, Winchester, VA 22601Off Market
- $630,6004 bd4 ba4.4k sqft608 Kernstown Ct, Winchester, VA 22601Off Market
- $542,1004 bd3 ba3.1k sqft3002 Saratoga Dr, Winchester, VA 22601Off Market
- $565,8003 bd2 ba2.5k sqft613 Kernstown Ct, Winchester, VA 22601Off Market
Nearby schools
GreatSchools rating
- 6/10Frederick Douglass Elementary SchoolGrades: PK-4Distance: 0.7 mi
- 4/10Daniel Morgan Middle SchoolGrades: 7-8Distance: 3.2 mi
- 3/10John Handley High SchoolGrades: 9-12Distance: 2.3 mi
Schools provided by the listing agent
- District: Winchester City Public Schools
Source: Bright MLS. This data may not be complete. We recommend contacting the local school district to confirm school assignments for this home.
Get a cash offer in 3 minutes
Find out how much your home could sell for in as little as 3 minutes with a no-obligation cash offer.
Estimated market value
$524,400
Get a cash offer in 3 minutes
Find out how much your home could sell for in as little as 3 minutes with a no-obligation cash offer.
Estimated market value
$524,400
- Virginia
- Winchester City
- Winchester
- 22601
- 605 Kernstown Ct
Nearby cities
Nearby zip codes
Other Winchester Topics
