Completely Reimagined South Knoxville Home on Nearly Half an Acre!
Enjoy the rare combination of a peaceful country setting, extensive modern updates, and incredible convenience in this beautifully renovated 3-bedroom, 2-full-bath home, located approximately 15 minutes from Downtown Knoxville and Market Square, and 10-12 minutes from Ijams Nature Center.
Nearly every inch of this 1,457 sq. ft. home has been thoughtfully renovated from top to bottom, creating the feel of a new home while preserving the privacy and character of its country setting. The bright, inviting open floor plan brings the living, dining, and kitchen spaces together, creating a comfortable and functional layout for everyday living and entertaining.
Premium Andersen dual-pane windows fill the home with natural light, complemented by engineered hardwood flooring throughout the main living areas, tiled bathrooms, recessed LED lighting, and a sleek electric fireplace.
At the heart of the home is a spacious eat-in kitchen featuring quartz countertops, a large peninsula-style island, matching slate GE appliances, tiled backsplash, abundant cabinetry and storage, and a large pantry and coffee bar station combination that provides additional storage and a dedicated space for your morning routine. The open design allows the kitchen to flow seamlessly into the main living space, creating a welcoming centerpiece for the home.
The private primary suite offers a true retreat with higher 9-foot ceilings, giving the room an added sense of openness and space. The suite also features a large walk-in closet, double vanity, and spacious walk-in tiled shower. The two additional bedrooms each offer generously sized closets, providing excellent storage throughout the home, while a second full bathroom completes the thoughtfully designed layout.
This renovation goes far beyond cosmetic updates. Major improvements include a new roof, new electrical, new plumbing, new mechanical systems, closed-cell spray foam insulation in the attic, and a refreshed stucco-and-stone exterior.
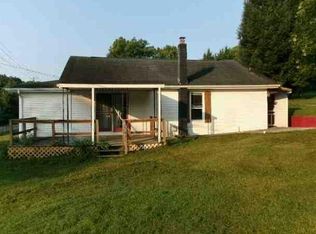
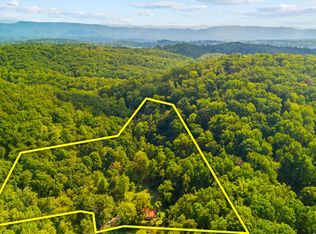
Outside, enjoy a contemporary Craftsman-inspired covered front porch, a new 10x12 rear deck, and a fenced backyard set on a level, nearly half-acre lot -- a hard-to-find feature in this area. The backyard has been cleared of previously overgrown trees and vegetation to create more usable outdoor space, while mature trees, shrubbery, and surrounding greenery help maintain a semi-private feel and peaceful country atmosphere. A new, spacious concrete driveway provides off-street parking for four or more vehicles.
The property offers plenty of room to spread out while still providing convenient access to Downtown Knoxville, Chapman Highway shopping and dining, Ijams Nature Center, and Knoxville's Urban Wilderness. Another added benefit is county taxes only, with no city taxes, giving this property even more appeal.
Move-in ready, thoughtfully redesigned, and packed with upgrades -- 605 Kimberlin Heights Rd offers a hard-to-find combination of privacy, modern finishes, generous storage, usable outdoor space, and South Knoxville convenience. Schedule your private showing today!
Some listing photographs have been enhanced for brightness and exposure. No property features or characteristics have been altered.
Pending - continue to show - property sale
$398,500
605 Kimberlin Heights Rd, Knoxville, TN 37920
3beds
1,457sqft
Single Family Residence
Built in 1940
0.5 Acres Lot
$-- Zestimate®
$274/sqft
$-- HOA
What's special
Sleek electric fireplaceTiled backsplashLarge peninsula-style islandSpacious eat-in kitchenAbundant cabinetry and storageMatching slate ge appliancesSpacious walk-in tiled shower
- 16 days
- 2,707
- 339
Likely to sell faster than
Zillow last checked:
Listing updated:
Listed by:
Steve Goldin 865-221-7541,
Zach Taylor Real Estate 855-261-2233
Source: East Tennessee Realtors,MLS#: 1356718
Facts & features
Interior
Bedrooms & bathrooms
- Bedrooms: 3
- Bathrooms: 2
- Full bathrooms: 2
Heating
- Central, Heat Pump, Electric
Cooling
- Central Air, Ceiling Fan(s)
Appliances
- Included: Dishwasher, Range
Features
- Walk-In Closet(s), Kitchen Island, Eat-in Kitchen
- Flooring: Hardwood, Tile
- Windows: Windows - Vinyl, Wood Frames, Insulated Windows, ENERGY STAR Qualified Windows
- Basement: Crawl Space
- Number of fireplaces: 1
- Fireplace features: Electric
Interior area
- Total structure area: 1,457
- Total interior livable area: 1,457 sqft
Video & virtual tour
Property
Parking
- Parking features: Off Street
Features
- Has view: Yes
- View description: Country Setting
Lot
- Size: 0.5 Acres
- Features: Private, Level
Details
- Parcel number: 125IA018
Construction
Type & style
- Home type: SingleFamily
- Architectural style: Craftsman,Contemporary
- Property subtype: Single Family Residence
Materials
- Stucco, Stone, Frame
Condition
- Year built: 1940
Utilities & green energy
- Sewer: Public Sewer
- Water: Public
Community & HOA
Location
- Region: Knoxville
Financial & listing details
- Price per square foot: $274/sqft
- Tax assessed value: $64,400
- Annual tax amount: $250
- Date on market: 9/25/2026
Estimated market value
Not available
Estimated sales range
Not available
Not available
Price history
| Date | Event | Price |
|---|---|---|
| 10/4/2026 | Pending sale | $398,500$274/sqft |
Source:  East Tennessee Realtors #1356718 Report a problem East Tennessee Realtors #1356718 Report a problem | ||
| 9/25/2026 | Listed for sale | $398,500+368.8%$274/sqft |
Source: East Tennessee Realtors #1356718 Report a problem | ||
| 4/7/2026 | Sold | $85,000-14.1%$58/sqft |
Source: East Tennessee Realtors #1330145 Report a problem | ||
| 3/26/2026 | Pending sale | $99,000$68/sqft |
Source: East Tennessee Realtors #1330145 Report a problem | ||
| 3/17/2026 | Listed for sale | $99,000$68/sqft |
Source: East Tennessee Realtors #1330145 Report a problem | ||
| 3/11/2026 | Pending sale | $99,000$68/sqft |
Source: East Tennessee Realtors #1330145 Report a problem | ||
| 3/7/2026 | Price change | $99,000-13.2%$68/sqft |
Source: East Tennessee Realtors #1330145 Report a problem | ||
| 2/21/2026 | Listed for sale | $114,000+128%$78/sqft |
Source: East Tennessee Realtors #1330145 Report a problem | ||
| 1/20/2026 | Sold | $50,000+900%$34/sqft |
Source: Public Record Report a problem | ||
| 6/1/2007 | Sold | $5,000$3/sqft |
Source: Public Record Report a problem | ||
Public tax history
| Year | Property taxes | Tax assessment |
|---|---|---|
| 2025 | $250 | $16,100 |
| 2024 | $250 | $16,100 |
| 2023 | $250 | $16,100 |
| 2022 | $250 +59.2% | $16,100 +117.6% |
| 2021 | $157 | $7,400 -75% |
| 2020 | $157 | $29,600 |
| 2019 | $157 | $29,600 |
| 2018 | $157 | -- |
| 2017 | $157 -39.4% | $7,400 |
| 2016 | $259 | -- |
| 2015 | $259 | -- |
| 2014 | $259 -0.1% | -- |
| 2013 | $259 +42.2% | -- |
| 2012 | $182 | -- |
| 2011 | $182 | $7,725 |
| 2010 | $182 | $7,725 |
| 2009 | $182 -3.9% | $7,725 +9.6% |
| 2008 | $190 +0% | $7,050 |
| 2007 | $190 | $7,050 |
| 2006 | $190 | $7,050 |
| 2005 | $190 +10.9% | $7,050 +22.1% |
| 2004 | $171 | $5,775 |
| 2003 | $171 | $5,775 |
| 2002 | -- | $5,775 |
| 2001 | -- | $5,775 +13.8% |
| 2000 | -- | $5,075 |
Find assessor info on the county website
Monthly payment
Est. payment
Payment breakdown
Explore the cost of this home by adjusting the details. Changes won't be saved.Climate risks
Neighborhood: 37920
Nearby schools
Schools provided by the listing agent
- Elementary: New Hopewell
- Middle: South Doyle
- High: South Doyle
Source: East Tennessee Realtors. This data may not be complete. We recommend contacting the local school district to confirm school assignments for this home.
- $181,0002 bd1 ba1.1k sqft603 Kimberlin Heights Rd, Kimberlin Heights, TN 37920Off Market
- $113,7002 bd1 ba1.3k sqft609 Kimberlin Heights Rd, Knoxville, TN 37920Off Market
- $138,8004 bd1 ba1.2k sqft7316 Burnett Creek Rd, Knoxville, TN 37920Off Market
- $138,2002 bd1 ba1k sqft611 Kimberlin Heights Rd, Kimberlin Heights, TN 37920Off Market
Similar homes
- $--3 bd1 ba1.4k sqft2809 Maryville Pike, Knoxville, TN 37920Auction
 Auction.com 1
 - $374,0003 bd2 ba1.7k sqft8625 Sams Ln, Knoxville, TN 37920For Sale
 MLS ID #3001117, Jennifer Scates. RealTracs MLS as distributed by MLS GRID
 - $339,9003 bd2 ba1.5k sqft504 Hayworth Dr, Knoxville, TN 37920For Sale
 MLS ID #3610993, Misty Tidwell. RealTracs MLS as distributed by MLS GRID
 - $--3 bd2 ba1.6k sqft2913 Walmar Dr, Knoxville, TN 37920Auction
 ServiceLink Auction
 - $420,9003 bd2 ba1.8k sqft1715 Minnis Ave, Knoxville, TN 37920Active
 MLS ID #1351457, Phuong Nguyen, The Real Estate Firm, Inc.. East Tennessee Realtors
 - $352,9003 bd2 ba1.9k sqft7137 Dan Rose Rd, Knoxville, TN 37920ActiveMLS ID #1348963, Cindy Stansberry, Realty Executives Associates. East Tennessee Realtors
- $399,0003 bd2 ba1.4k sqft6617 Washington Pike, Knoxville, TN 37918For SaleMLS ID #3541203, Randi Smith. RealTracs MLS as distributed by MLS GRID
- $423,9003 bd3 ba2.1k sqft1708 Timberlane Cir, Knoxville, TN 37924ActiveMLS ID #1356158, Jake Harris, Realty Executives Associates. East Tennessee Realtors
- $279,0003 bd2 ba1.3k sqft3300 Sevier Ave, Knoxville, TN 37920ActiveMLS ID #1355798, Matt Osborne, First Neighborhoods Realty. East Tennessee Realtors
- $399,9004 bd2 ba1.9k sqft7427 Andersonville Pike, Knoxville, TN 37938For SaleMLS ID #3547149, Carla Patton. RealTracs MLS as distributed by MLS GRID
- $325,0003 bd3 ba1.7k sqft578 Caton St, Seymour, TN 37865ActiveMLS ID #1355566, Rod Davis, TN Real Estate & Auction, LLC. East Tennessee Realtors
- $319,9003 bd2 ba1.6k sqft4933 Azalea Dr, Knoxville, TN 37909ActiveMLS ID #1357849, Connie Roberts, Roberts Real Estate. East Tennessee Realtors
- $429,0003 bd2 ba1.6k sqft3232 Fairoaks Dr, Maryville, TN 37803ActiveMLS ID #1357793, Dena Miller, Realty Executives Associates. East Tennessee Realtors
