Looking for both function and aesthetics? Welcome home! This 3-2-2 has been meticulously maintained and will charm you with its high ceilings, abundant natural light, and thoughtful design. A split floor plan offers privacy where it’s most needed, while the large kitchen, dining and living spaces flow together to inspire a cozy vibe at the heart of the home, perfect for quiet evenings or entertaining guests. The neutral colors create a calm canvas, allowing you to easily add your personal touches to each space.
You'll love the spacious, open kitchen with plenty of room for a breakfast table. It features an abundance of cabinets and countertops for storage and workspaces, complimented by trusted name appliances, all well cared for, sparkling clean and ready for use.
The private primary suite is tucked away at the back of the home and features a large bath with double sinks, a separate shower, a luxurious garden tub, and a walk-in closet. Two additional bedrooms are located on the other side of the house, both with ceiling fans and walk-in closets.
Step outside to a perfectly sized backyard, great for grilling, relaxing, or working on your favorite hobby in the 12' x 16' workshop. Four-legged friends will appreciate their own easy access through the pet door off the kitchen.
Additional peace of mind comes from the impact-resistant roof and gutters with leaf guards installed in 2024 and a transferrable lifetime warranty from Atlas Foundation on repairs completed in 2020. More recent updates include fresh exterior and interior paint, a new dishwasher, and a microwave oven. The refrigerator, washer and dryer all convey to the new owner!
Located near schools, parks, shopping, and restaurants, this highly desirable property offers convenience, comfort, and added value.
Sold
Price Unknown
605 Kingfisher Ln, Arlington, TX 76002
3beds
1,849sqft
Single Family Residence
Built in 1998
7,884 Square Feet Lot
$342,300 Zestimate®
$--/sqft
$2,297 Estimated rent
Home value
$342,300
$318,000 - $370,000
$2,297/mo
Zestimate® history
Owner options
List your home for rent
$2,297/mo
Rent Zestimate®
Find your next renter with Zillow Rental Manager. Plus, with online applications, you can quickly screen prospective tenants – for free.
$2,297/mo
Rent Zestimate®
Refinance and save
Refinancing to a lower rate could help reduce your monthly payments and save thousands over the life of the loan.
Explore your selling options
Work with a Zillow partner agent
Leverage their expertise and Zillow's premium Showcase listings to get your home seen by more buyers.
Get startedList with your own agent
Get your home in front of millions of buyers by listing it on Zillow.
Learn how to do itSell it yourself
Take full control of how buyers see your home on Zillow by listing For Sale by Owner (FSBO).
List your homeWhat's special
High ceilingsAbundant natural lightThoughtful designSeparate showerLuxurious garden tub
Zillow last checked:
Listing updated:
Listed by:
Laurie Hinkle 0791498 972-836-9295,
JPAR - Central Metro 972-836-9295
Bought with:
Erlene Scharff
Dynamic Real Estate Group
Source: NTREIS,MLS#: 21116099
Facts & features
Interior
Bedrooms & bathrooms
- Bedrooms: 3
- Bathrooms: 2
- Full bathrooms: 2
Primary bedroom
- Features: Ceiling Fan(s), Dual Sinks, En Suite Bathroom, Garden Tub/Roman Tub, Separate Shower, Walk-In Closet(s)
- Level: First
- Dimensions: 20 x 13
Bedroom
- Features: Ceiling Fan(s), Walk-In Closet(s)
- Level: First
- Dimensions: 13 x 10
Bedroom
- Features: Ceiling Fan(s), Walk-In Closet(s)
- Level: First
- Dimensions: 13 x 10
Primary bathroom
- Features: Built-in Features, Dual Sinks, En Suite Bathroom, Sink, Separate Shower
- Level: First
- Dimensions: 13 x 9
Dining room
- Level: First
- Dimensions: 12 x 10
Other
- Features: Dual Sinks
- Level: First
- Dimensions: 10 x 5
Kitchen
- Features: Built-in Features, Eat-in Kitchen, Pantry
- Level: First
- Dimensions: 13 x 12
Laundry
- Level: First
- Dimensions: 7 x 6
Living room
- Features: Fireplace
- Level: First
- Dimensions: 20 x 16
Heating
- Central, Fireplace(s), Natural Gas
Cooling
- Central Air, Ceiling Fan(s), Electric
Appliances
- Included: Dryer, Dishwasher, Electric Cooktop, Electric Oven, Disposal, Gas Water Heater, Ice Maker, Microwave, Refrigerator, Washer
- Laundry: Washer Hookup, Dryer Hookup, ElectricDryer Hookup, GasDryer Hookup, Laundry in Utility Room
Features
- Eat-in Kitchen, High Speed Internet, Pantry, Cable TV, Vaulted Ceiling(s), Walk-In Closet(s)
- Flooring: Carpet, Luxury Vinyl Plank, Tile
- Windows: Window Coverings
- Has basement: No
- Number of fireplaces: 1
- Fireplace features: Family Room, Gas, Gas Log, Gas Starter, Living Room
Interior area
- Total interior livable area: 1,849 sqft
Property
Parking
- Total spaces: 2
- Parking features: Concrete, Covered, Driveway, Garage Faces Front, Side By Side
- Attached garage spaces: 2
- Has uncovered spaces: Yes
Features
- Levels: One
- Stories: 1
- Patio & porch: Rear Porch, Patio
- Exterior features: Private Yard, Storage
- Pool features: None
- Fencing: Back Yard,Gate,Vinyl,Wood
Lot
- Size: 7,884 Square Feet
- Features: Back Yard, Lawn, Landscaped, Subdivision, Sprinkler System
- Residential vegetation: Grassed
Details
- Additional structures: Outbuilding, Storage, Workshop
- Parcel number: 07097298
Construction
Type & style
- Home type: SingleFamily
- Architectural style: Traditional,Detached
- Property subtype: Single Family Residence
Materials
- Brick, Fiber Cement
- Foundation: Slab
- Roof: Asphalt,Composition,Fiberglass,Shingle
Condition
- Year built: 1998
Utilities & green energy
- Sewer: Public Sewer, None
- Water: Public
- Utilities for property: Electricity Connected, Natural Gas Available, Sewer Available, Separate Meters, Sewer Not Available, Water Available, Cable Available
Community & HOA
Community
- Features: Sidewalks, Curbs
- Security: Prewired, Security System, Carbon Monoxide Detector(s), Smoke Detector(s), Security Service
- Subdivision: Meadow Vista Estates Add
HOA
- Has HOA: No
Location
- Region: Arlington
Financial & listing details
- Tax assessed value: $331,824
- Annual tax amount: $6,987
- Date on market: 12/3/2025
- Cumulative days on market: 8 days
- Listing terms: Cash,Conventional,FHA,VA Loan
- Electric utility on property: Yes
Price history
| Date | Event | Price |
|---|---|---|
| 1/2/2026 | Sold | -- |
Source: NTREIS #21116099 Report a problem | ||
| 12/16/2025 | Pending sale | $339,900$184/sqft |
Source: NTREIS #21116099 Report a problem | ||
| 12/11/2025 | Contingent | $339,900$184/sqft |
Source: NTREIS #21116099 Report a problem | ||
| 12/3/2025 | Listed for sale | $339,900$184/sqft |
Source: NTREIS #21116099 Report a problem | ||
Public tax history
| Year | Property taxes | Tax assessment |
|---|---|---|
| 2025 | $941 -2.1% | $331,824 |
| 2024 | $961 -33.3% | $331,824 -3.8% |
| 2023 | $1,442 -4.6% | $344,894 +21.2% |
| 2022 | $1,511 +3.7% | $284,515 +15.4% |
| 2021 | $1,457 +3.5% | $246,580 +12.9% |
| 2020 | $1,408 +1% | $218,335 -3.5% |
| 2019 | $1,395 +3.2% | $226,227 +17.2% |
| 2018 | $1,351 +3% | $193,087 +6.5% |
| 2017 | $1,312 +2.5% | $181,261 +6.1% |
| 2016 | $1,280 -5.8% | $170,791 +13.4% |
| 2015 | $1,358 | $150,577 +14.1% |
| 2014 | $1,358 | $132,000 +8.4% |
| 2013 | -- | $121,800 +0.8% |
| 2012 | -- | $120,800 |
| 2011 | -- | $120,800 -0.2% |
| 2010 | -- | $121,000 -2.5% |
| 2009 | -- | $124,100 |
| 2008 | -- | $124,100 -2.3% |
| 2007 | -- | $127,000 |
| 2006 | -- | $127,000 |
| 2005 | -- | $127,000 |
| 2004 | -- | $127,000 |
| 2003 | -- | $127,000 +2.2% |
| 2002 | -- | $124,300 -0.4% |
| 2001 | -- | $124,800 |
| 2000 | -- | $124,800 |
Find assessor info on the county website
Neighborhood: Southeast
Nearby homes
- $341,7003 bd2 ba2k sqft603 Kingfisher Ln, Arlington, TX 76002Off Market
- $378,5004 bd2 ba2.4k sqft6901 Raven Meadow Dr, Arlington, TX 76002Off Market
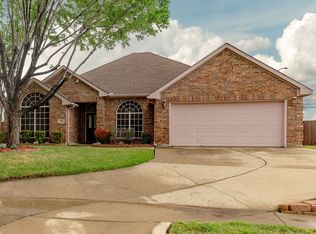
- $355,2004 bd2 ba2.1k sqft601 Kingfisher Ln, Arlington, TX 76002Off Market
- $334,7003 bd2 ba1.8k sqft6903 Raven Meadow Dr, Arlington, TX 76002Off Market
- $354,5003 bd2 ba2.2k sqft6904 Raven Meadow Dr, Arlington, TX 76002Off Market
- $338,0003 bd2 ba1.9k sqft511 Kingfisher Ln, Arlington, TX 76002Off Market
- $348,5003 bd3 ba2.3k sqft6905 Raven Meadow Dr, Arlington, TX 76002Off Market
- $394,5004 bd2 ba2.5k sqft6906 Raven Meadow Dr, Arlington, TX 76002Off Market
Nearby schools
GreatSchools rating
- 8/10Pearcy STEM AcademyGrades: PK-6Distance: 0.5 mi
- 7/10Ousley Junior High SchoolGrades: 7-8Distance: 0.6 mi
- 4/10Seguin High SchoolGrades: 9-12Distance: 0.2 mi
Schools provided by the listing agent
- Elementary: Pearcy
- High: Seguin
- District: Arlington ISD
Source: NTREIS. This data may not be complete. We recommend contacting the local school district to confirm school assignments for this home.
Get a cash offer in 3 minutes
Find out how much your home could sell for in as little as 3 minutes with a no-obligation cash offer.
Estimated market value
$342,300
Get a cash offer in 3 minutes
Find out how much your home could sell for in as little as 3 minutes with a no-obligation cash offer.
Estimated market value
$342,300
- Texas
- Tarrant County
- Arlington
- 76002
- Southeast
- 605 Kingfisher Ln
Nearby cities
Nearby neighborhoods
Nearby zip codes
Other Arlington Topics
